Property photo 1
Property photo 2
Property photo 3
Property photo 4
Property photo 5
4 Beds
4 Baths
4,302 sqft

$585,000

809 Fox Run Trail, Edmond OK, 73034

Price per sqft$135.98
Built in1997
Property size4,302 sqft
Property typeResidential
Courtesy of Platinum Real Estate Associate, Stacy Wilson Listing Contact: (405) 762-6045

Overview

Active

Listed Jun 14, 2026

Updated 6 days ago

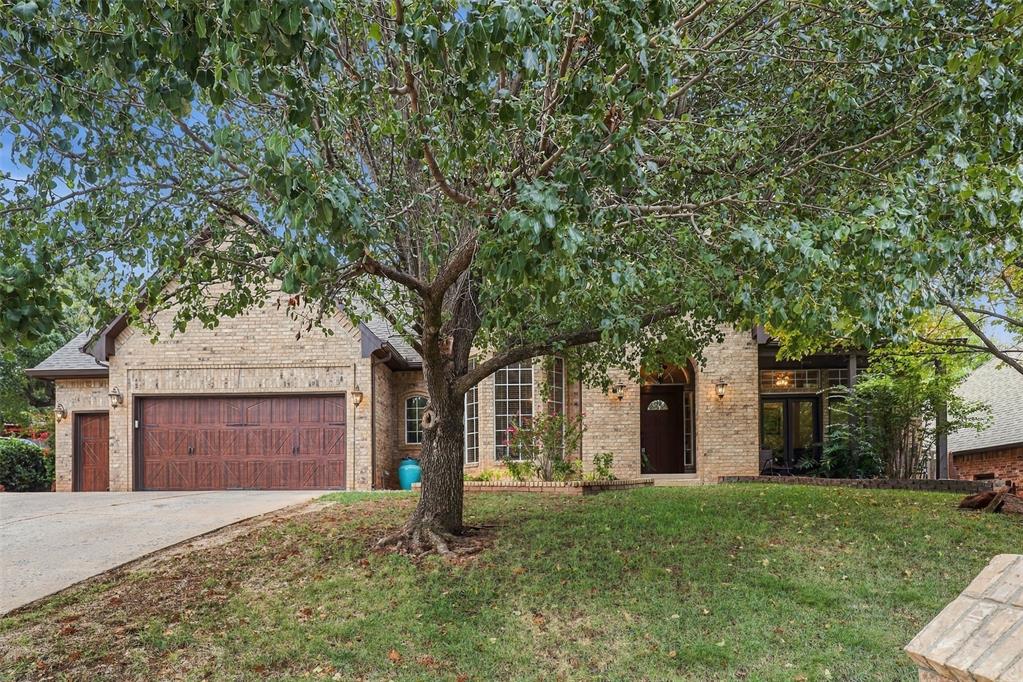
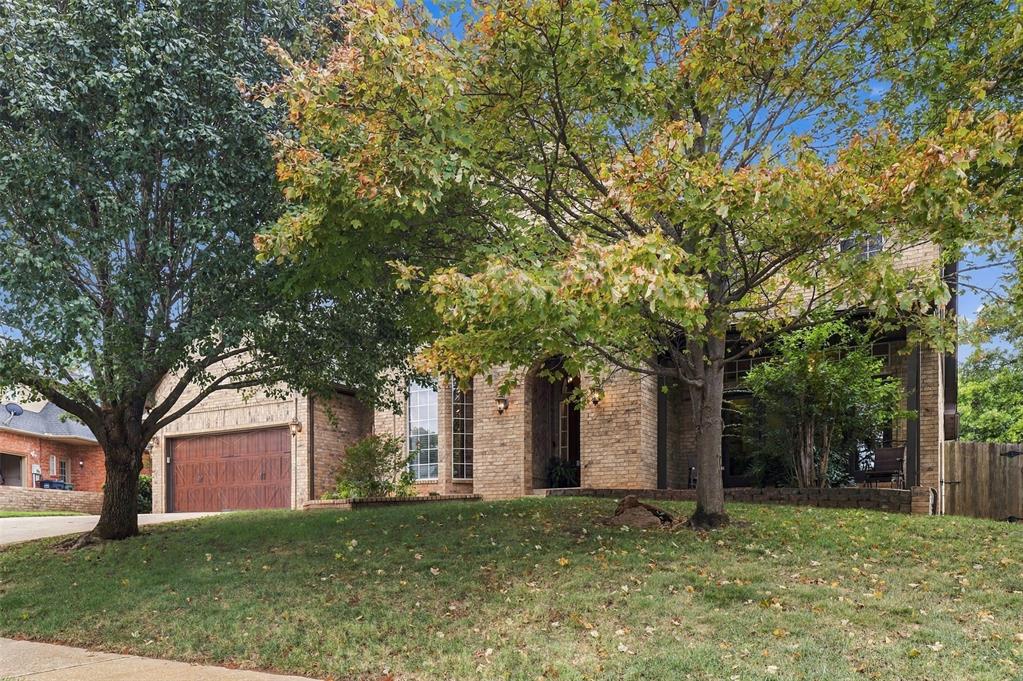
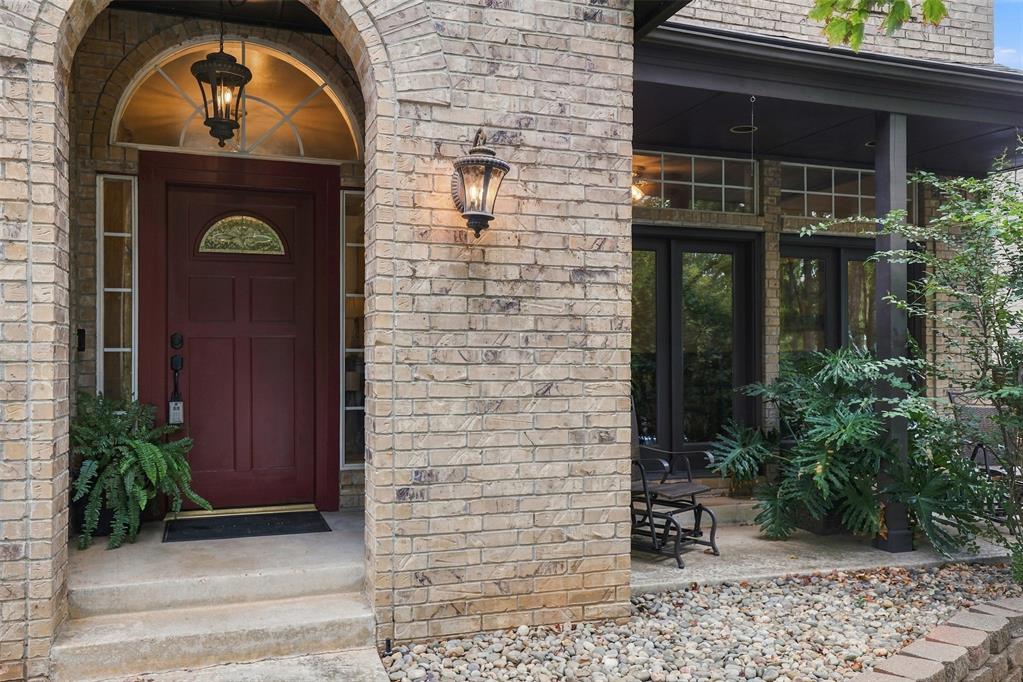
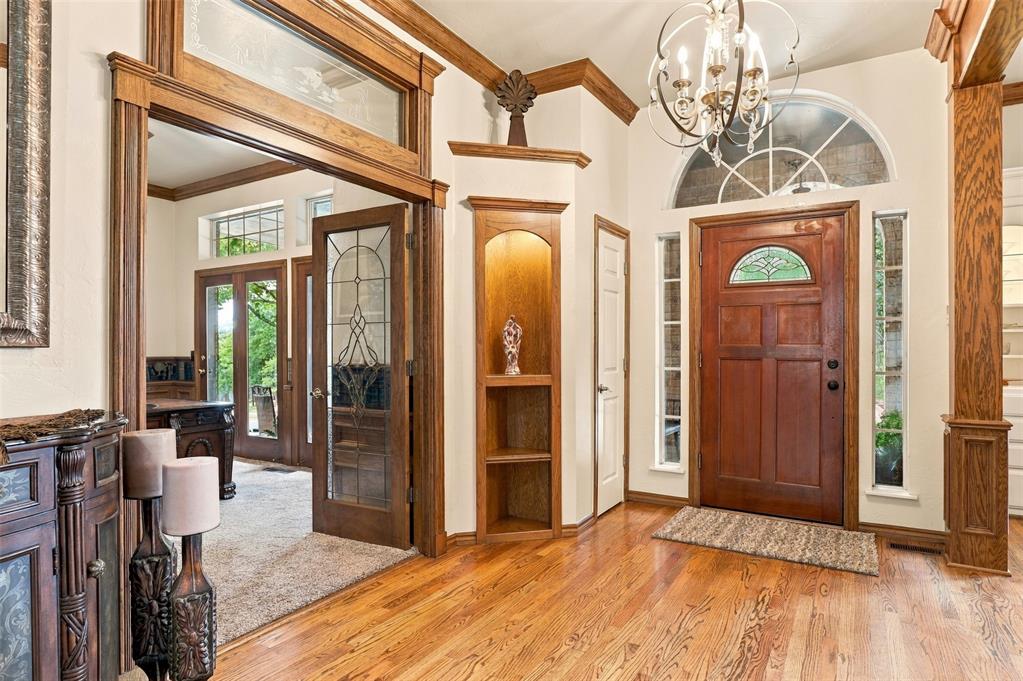
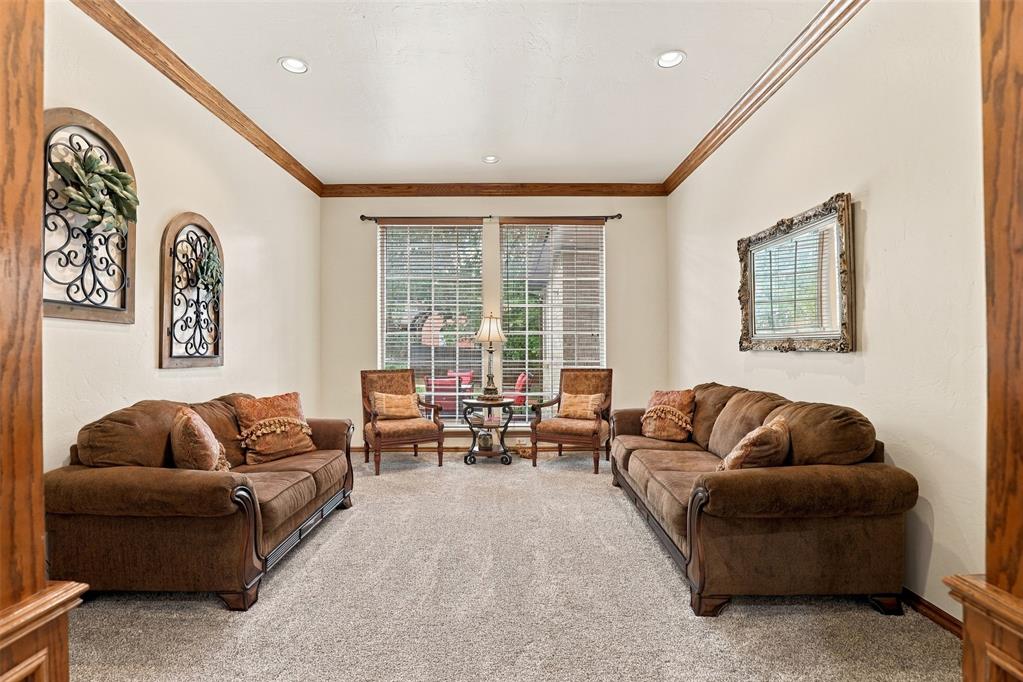
Beautifully situated in one of Edmond's most convenient locations, this spacious 4-bedroom, 3.5-bath home offers exceptional living space just minutes from I-35 between 2nd & 15th Street, providing easy access to shopping, dining, schools, and commuting routes. Designed with both everyday living and entertaining in mind, the main level features a welcoming formal living room, formal dining room, private office, and a spacious family room with custom built-ins and fireplace that overlooks the backyard oasis. The well-appointed kitchen offers abundant cabinetry, granite countertops, center island, breakfast area, and generous workspace for gathering with family and friends. The primary suite is conveniently located downstairs and features a large en-suite bath with dual vanities, jetted tub, separate shower, and walk-in closet. Upstairs you'll find three additional bedrooms, two full bathrooms, and a large game/media room complete with a kitchenette area featuring a beverage/wine refrigerator, ice maker, and built-in kegerator—perfect for entertaining. The game room also opens to a private balcony overlooking the backyard. Outdoor living shines with a beautifully landscaped backyard highlighted by a tranquil koi pond, waterfall feature, mature trees, and multiple patio areas ideal for relaxing or entertaining guests. Additional features include a third-story bonus room perfect for a playroom, hobby space, workout room, or private retreat, extensive attic storage, central vacuum system, abundant built-in cabinetry throughout, and numerous flexible living spaces to accommodate a variety of needs.

$3,892/mo

Est. mortgage payment based on a $585,000 home price.

All estimates are provided by Luxury Presence for informational purposes only. Actual amounts may vary.

Additional information

MLS® ID
1234145

Interior Features

Bedrooms
4
Bathrooms
4
Fireplace
Yes
Cooling
Yes
Heating
Yes
Basement
No

Exterior Features

Lot Size
0.3 Acres

Other Property Details

Taxes
$5,386
Tax Frequency
Annually
Association Fee Frequency
Yearly
Garage
Yes
MLS provider logo

Listings courtesy of MLSOK, Inc. as distributed by MLS GRID

All information deemed reliable but not guaranteed and should be independently verified. All properties are subject to prior sale, change or withdrawal. Neither listing broker(s) nor Trey and Stephanie Real Estate shall be responsible for any typographical errors, misinformation, misprints and shall be held totally harmless. Properties displayed may be listed or sold by various participants in the MLS. 

Based on information submitted to the MLS GRID as of 4:01 AM UTC on 10/5/2026. All data is obtained from various sources and may not have been verified by broker or MLS GRID. Supplied Open House Information is subject to change without notice. All information should be independently reviewed and verified for accuracy. Properties may or may not be listed by the office/agent presenting the information.

©2026 MLSOK, Inc. All rights reserved.

DMCA Notice 

Powered by Luxury Presence