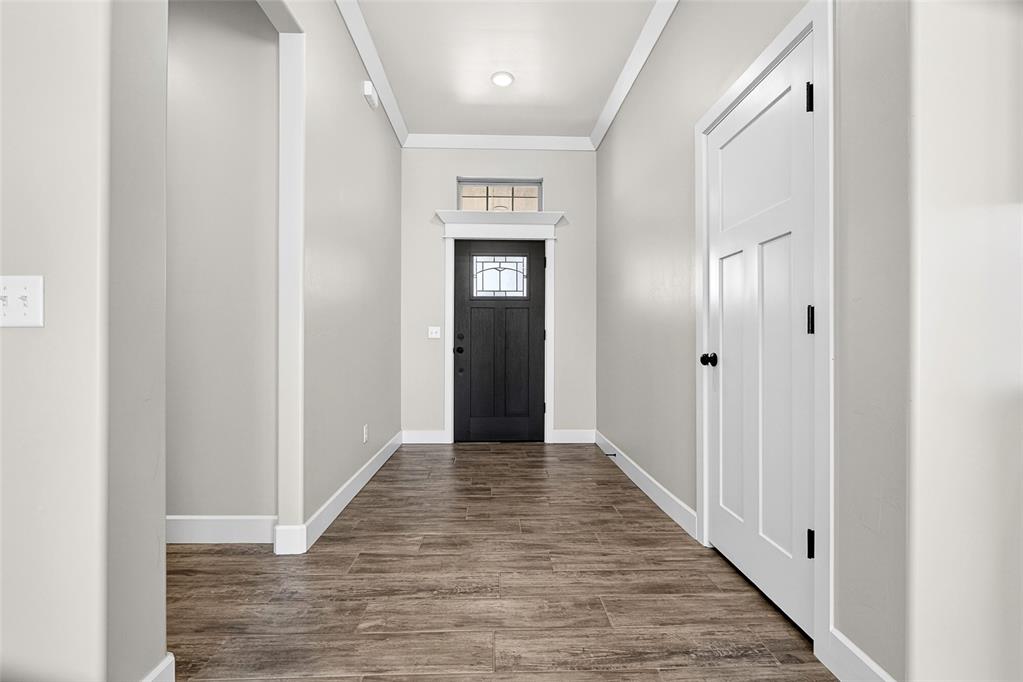
Property photo 1
Property photo 2
Property photo 3
Property photo 4
Property photo 5
4 Beds
2 Baths
2,040 sqft

$379,900

10345 SW 49th Street, Mustang OK, 73064

Price per sqft$186.23
Built in2026
Property size2,040 sqft
Property typeResidential
Courtesy of Henry Hinds Realty LLC, Nathan Fogarty Listing Contact: (405) 639-6283

Overview

Active

Listed Aug 7, 2026

Updated 5 days ago

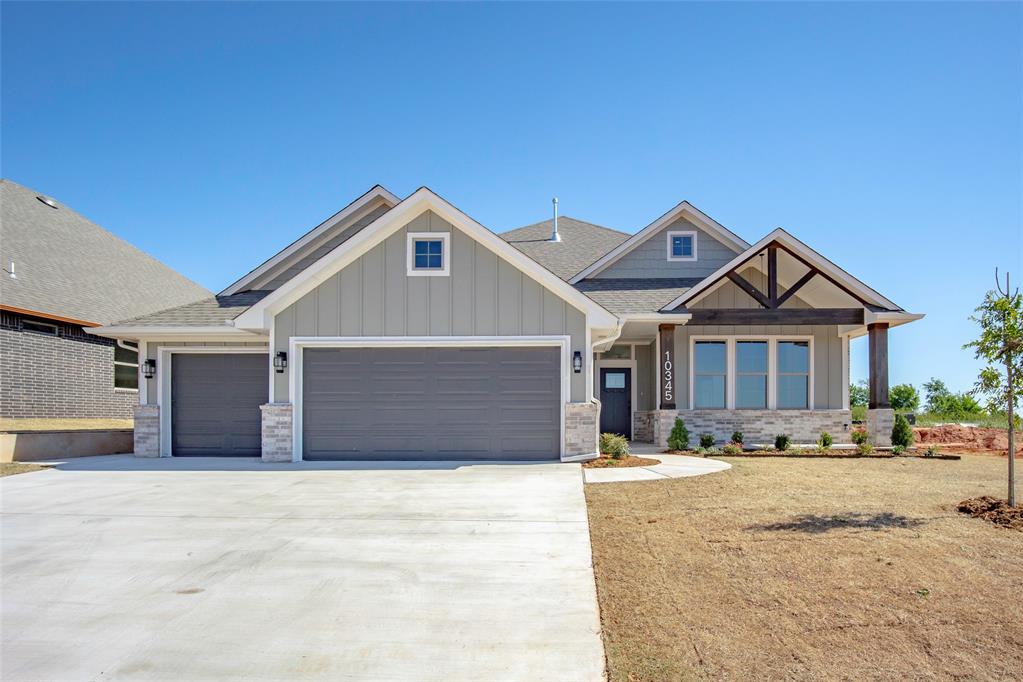
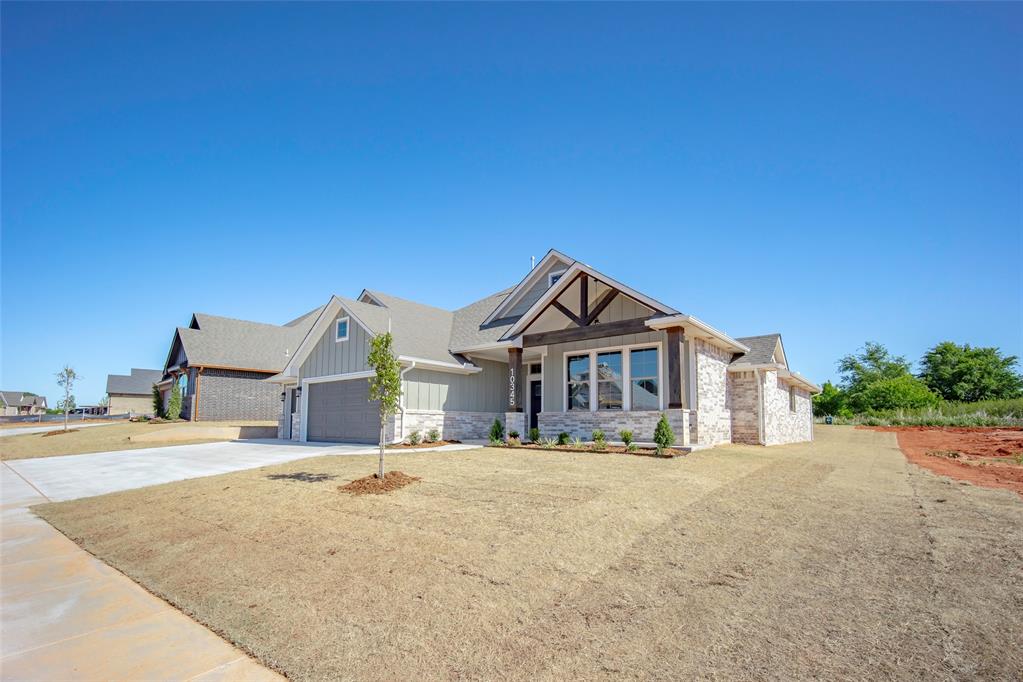
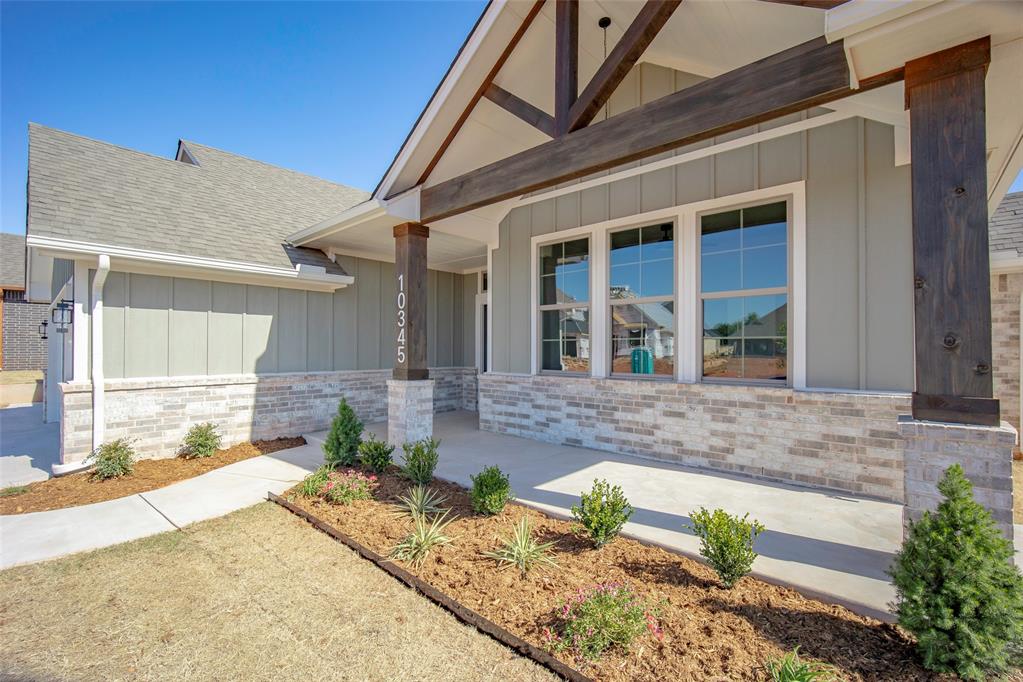
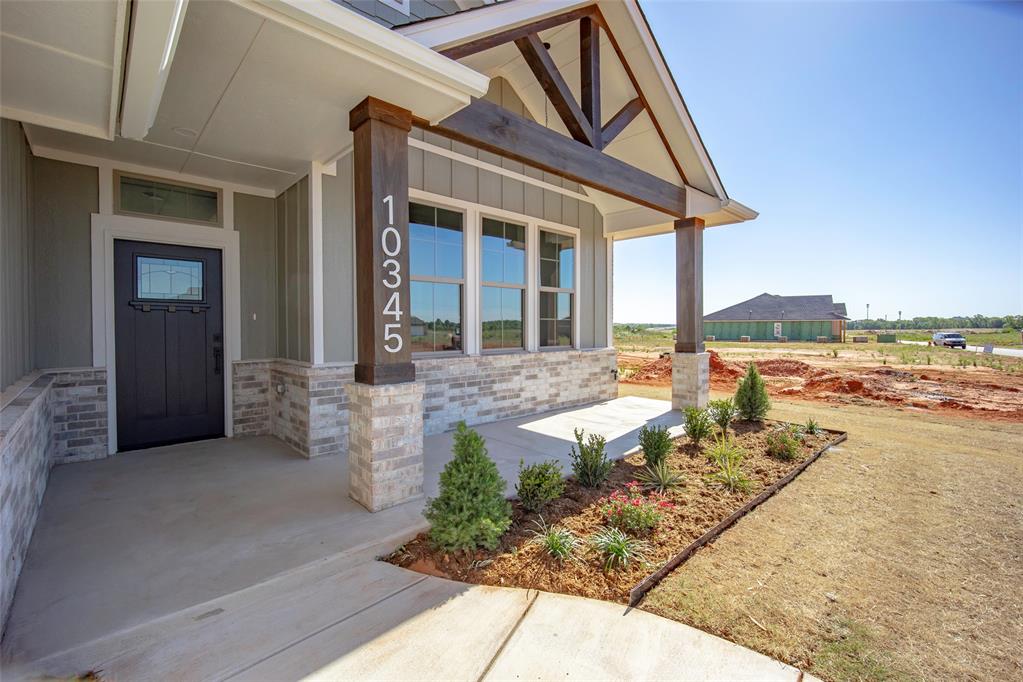
Brand-new, move-in ready construction in Mustang Schools! This beautifully designed 4-bedroom, 2-bath home offers the perfect blend of modern style, thoughtful functionality, and everyday comfort. Step inside to an inviting open-concept layout filled with natural light, creating a bright and spacious atmosphere throughout the main living areas. Set the mood with your electric fireplace (with remote) in the living room with10 foot ceilings, wood look tile, and oversized sleek ceiling fan. The kitchen is the heart of the home, featuring amazing quartz countertops, a large island, walk-in pantry, built-in wine rack, soft-close hinges and drawer guides, upper cabinet lighting, and under-cabinet lighting —beautifully designed for both everyday living and entertaining. Thoughtful details continue throughout the home, including built-in desks that provide the perfect space for working from home, homework, hobbies, or organization without sacrificing a bedroom. The primary suite offers a relaxing retreat with a freestanding soaking tub and waterfall filler, off-season hanging space in the master closet, and a comfortable, well-appointed bath. Enjoy year-round outdoor living with both a covered front porch and a spacious covered back porch, perfect for relaxing or entertaining. The home also includes full-house gutters for added protection and peace of mind. A 3-car garage provides plenty of room for vehicles, storage, or the extras that come with everyday life. With new construction, modern finishes, abundant natural light, and a functional floor plan, this home offers the opportunity to move in and enjoy. 4 bedrooms • 2 baths • Open concept • Quartz countertops • Built-in desks • Walk-in pantry • Soft-close cabinetry • Freestanding tub • Covered front & back porches • Full gutters • 3-car garage • Mustang Schools Owner/Agent

$2,527/mo

Est. mortgage payment based on a $379,900 home price.

All estimates are provided by Luxury Presence for informational purposes only. Actual amounts may vary.

Additional information

MLS® ID
1243356

Interior Features

Bedrooms
4
Bathrooms
2
Fireplace
Yes
Cooling
Yes
Heating
Yes
Basement
No

Exterior Features

Lot Size
0.2 Acres

Other Property Details

Taxes
$999,999,999
Tax Frequency
Annually
Association Fee Frequency
Yearly
Garage
Yes
MLS provider logo

Listings courtesy of MLSOK, Inc. as distributed by MLS GRID

All information deemed reliable but not guaranteed and should be independently verified. All properties are subject to prior sale, change or withdrawal. Neither listing broker(s) nor Trey and Stephanie Real Estate shall be responsible for any typographical errors, misinformation, misprints and shall be held totally harmless. Properties displayed may be listed or sold by various participants in the MLS. 

Based on information submitted to the MLS GRID as of 3:29 AM UTC on 10/6/2026. All data is obtained from various sources and may not have been verified by broker or MLS GRID. Supplied Open House Information is subject to change without notice. All information should be independently reviewed and verified for accuracy. Properties may or may not be listed by the office/agent presenting the information.

©2026 MLSOK, Inc. All rights reserved.

DMCA Notice 

Powered by Luxury Presence