Property photo 1
Property photo 2
Property photo 3
Property photo 4
Property photo 5
4 Beds
3 Baths
2,542 sqft

$569,900

3570 Timberline Trail, Edmond OK, 73034

Price per sqft$224.19
Built in2014
Property size2,542 sqft
Property typeResidential
Courtesy of Bloom Real Estate LLC, Ben Scott Listing Contact: (405) 403-9344

Overview

Active

Listed Aug 25, 2026

Updated 3 weeks ago

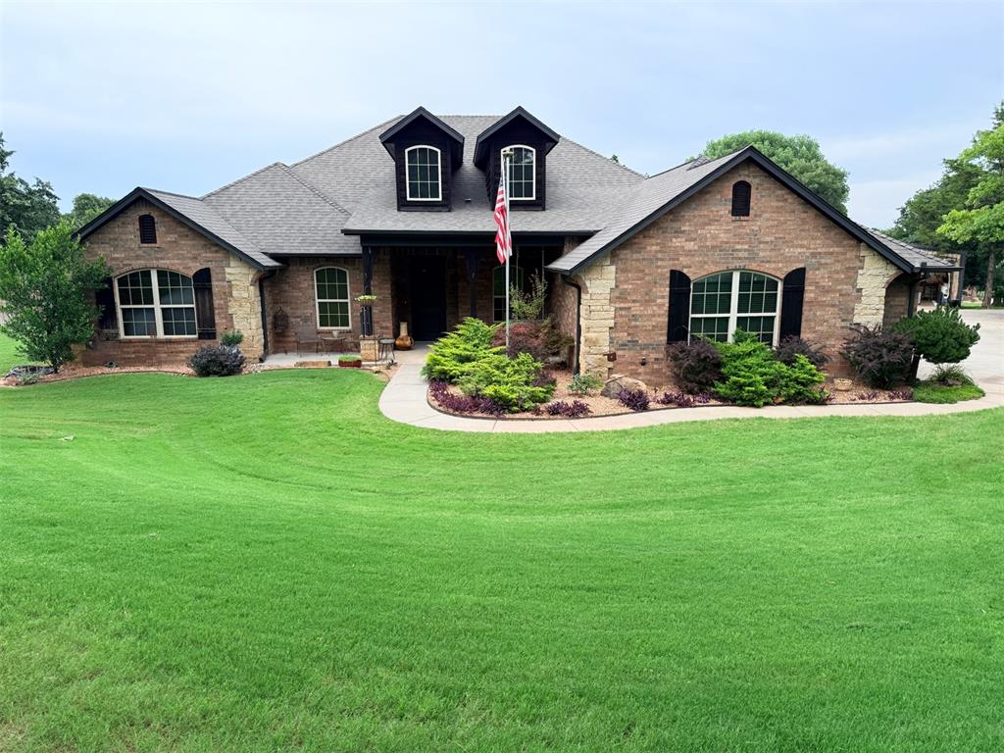
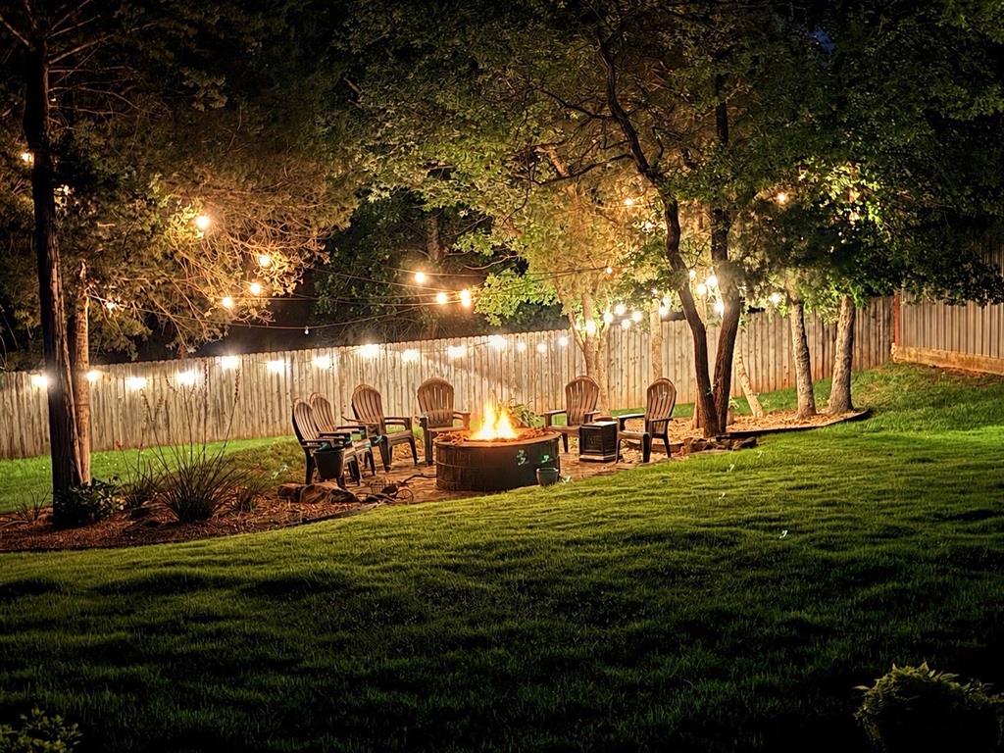
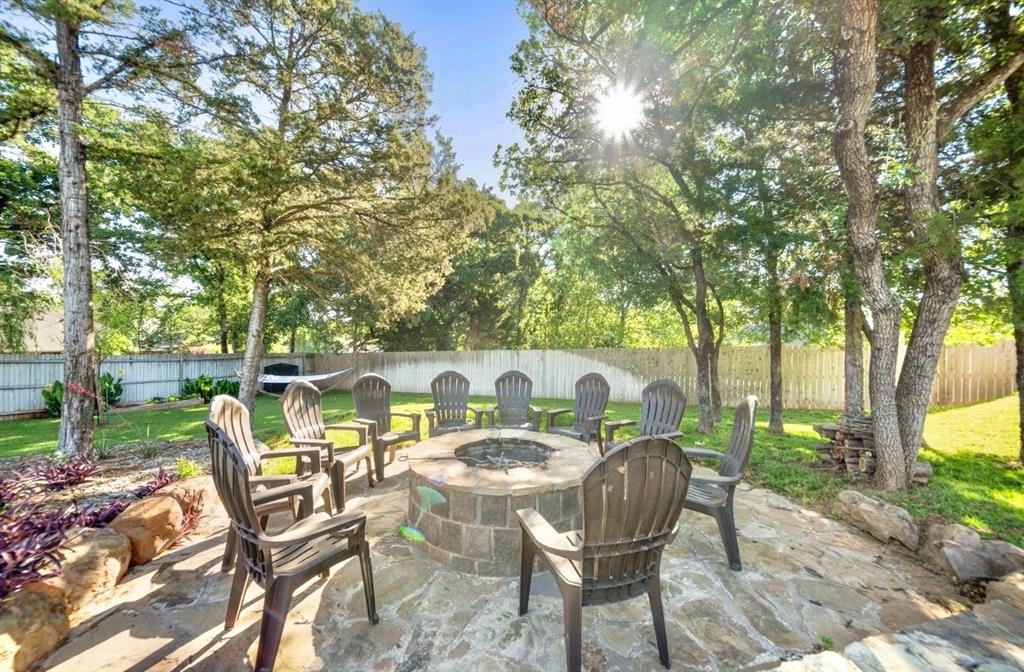
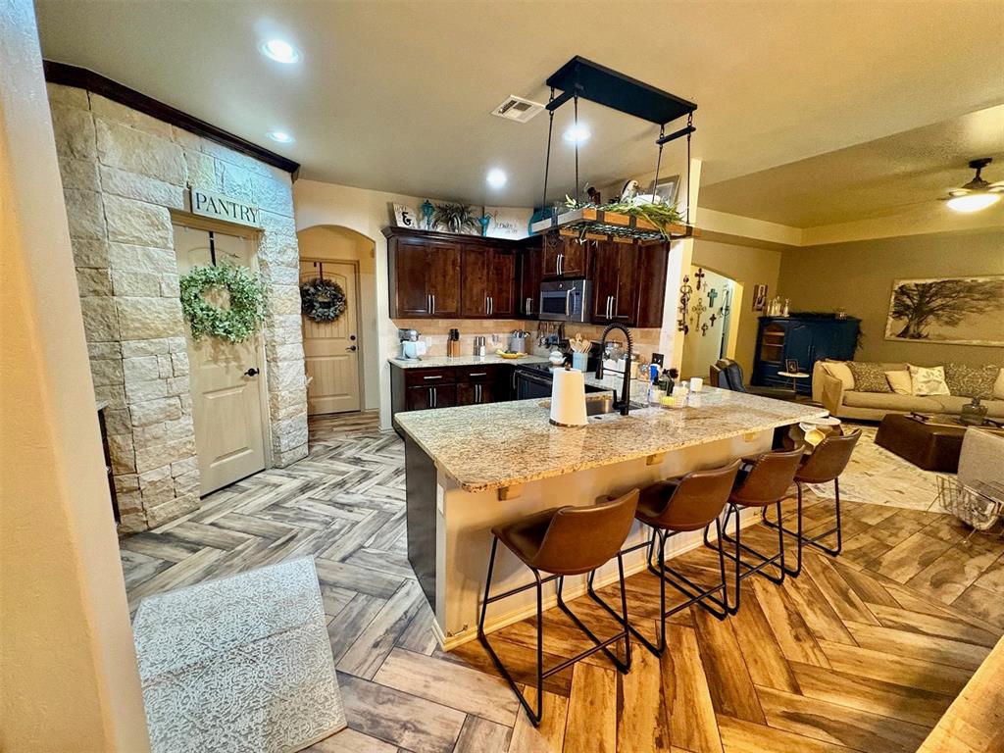
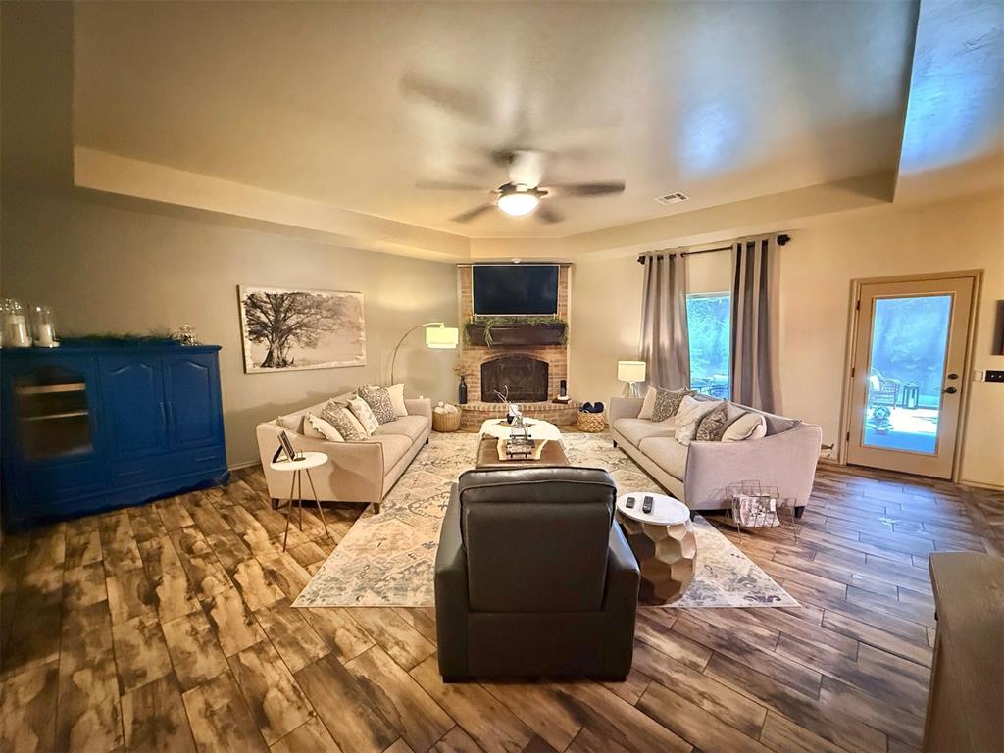
Located in Edmond, Oklahoma, this 4-bedroom, 3-bath home offers 2,500 square feet of immaculate inside living on a full acre surrounded by mature trees. Built in 2014, this home combines a clean, functional interior with an expansive 27x34 outdoor living experience. The oversized front porch welcomes you with a custom built twin size porch swing perfect for morning coffee or a lazy afternoon nap. Inside, you will find 4 well appointed bedrooms, 3 full bathrooms, a dedicated office for a true work-from-home setup, open living spaces, and thoughtful updates including new flooring and fresh paint creating a true move in ready opportunity. The living area features a wood-burning fireplace that adds comfort and character. The primary suite, designed to feel like a retreat, includes a newly installed board and batten accent wall while the primary bath is anchored by an oversized walk-in shower. Step outside to a massive outdoor retreat featuring a 34x17 pergola with a newly upgraded Hercules leakproof roof. Powered privacy screens let you control sun, wind, and visibility with the push of a button. The space includes a 75-inch TV and outdoor fireplace. The private backyard retreat features a separate fire pit. This home’s landscaping is mature, thoughtful, and immediately visible. The rest of the property boasts a 20x25 shop, a 3-car garage, in-floor tornado shelter, a circle drive, and decked attic storage. Key Feature Summary: * Full 1-acre lot with mature trees * Updated floors * Wired for a whole home generator * New Roof December 2025 * New hot water tank 2023 * Whole house water softener * Whole house water filtration * New paint outside * Wood-burning fireplace * Outdoor living space with 75-inch TV * Pergola with leakproof roof- 10 year warranty * Powered privacy screens * Outdoor fireplace * Fire pit * 20x25 shop * 3-car garage * In-floor garage tornado shelter * Decked attic storage * Irrigation system

$3,792/mo

Est. mortgage payment based on a $569,900 home price.

All estimates are provided by Luxury Presence for informational purposes only. Actual amounts may vary.

Additional information

MLS® ID
1246088

Interior Features

Bedrooms
4
Bathrooms
3
Fireplace
Yes
Cooling
Yes
Heating
Yes
Basement
No

Exterior Features

Lot Size
0.76 Acres

Other Property Details

Taxes
$3,633
Tax Frequency
Annually
Association Fee Frequency
Yearly
Garage
Yes
MLS provider logo

Listings courtesy of MLSOK, Inc. as distributed by MLS GRID

All information deemed reliable but not guaranteed and should be independently verified. All properties are subject to prior sale, change or withdrawal. Neither listing broker(s) nor Trey and Stephanie Real Estate shall be responsible for any typographical errors, misinformation, misprints and shall be held totally harmless. Properties displayed may be listed or sold by various participants in the MLS. 

Based on information submitted to the MLS GRID as of 8:57 PM UTC on 9/20/2026. All data is obtained from various sources and may not have been verified by broker or MLS GRID. Supplied Open House Information is subject to change without notice. All information should be independently reviewed and verified for accuracy. Properties may or may not be listed by the office/agent presenting the information.

©2026 MLSOK, Inc. All rights reserved.

DMCA Notice 

Powered by Luxury Presence