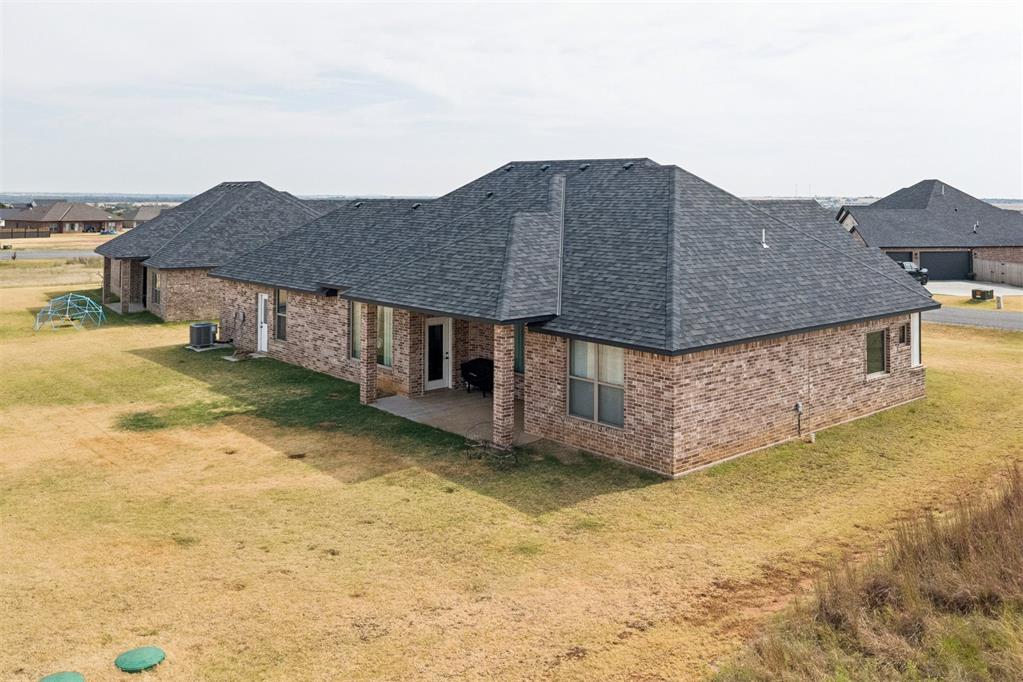
Property photo 1
Property photo 2
Property photo 3
Property photo 4
Property photo 5
4 Beds
3 Baths
1,917 sqft

$365,000

12711 Ridge Road, Elgin OK, 73538

Price per sqft$190.40
Built in2025
Property size1,917 sqft
Property typeResidential
Courtesy of Ariston Realty, Kody Khodabakhsh Listing Contact: (405) 802-1174

Overview

Active

Listed Aug 15, 2026

Updated Aug 27

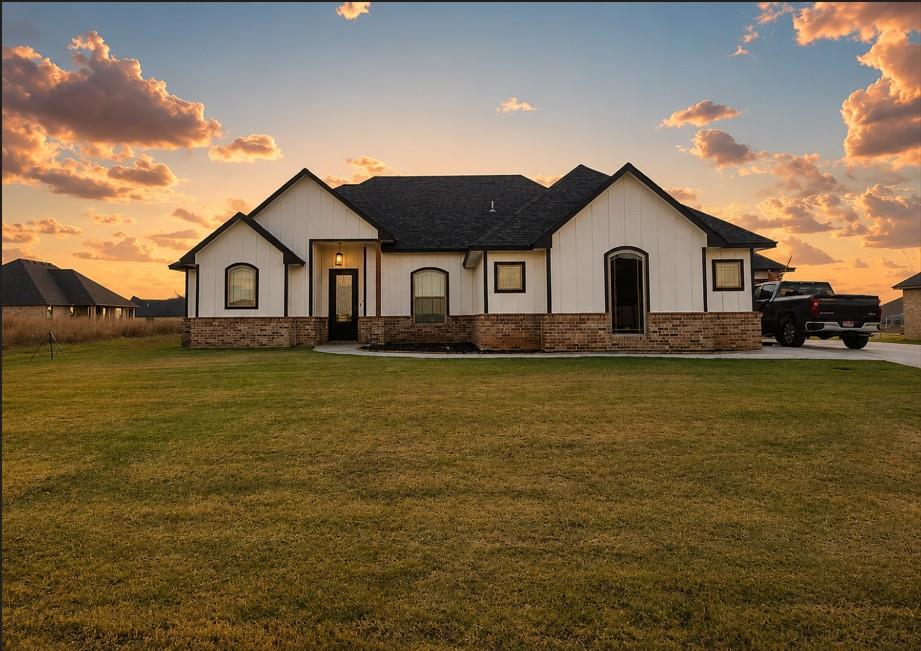
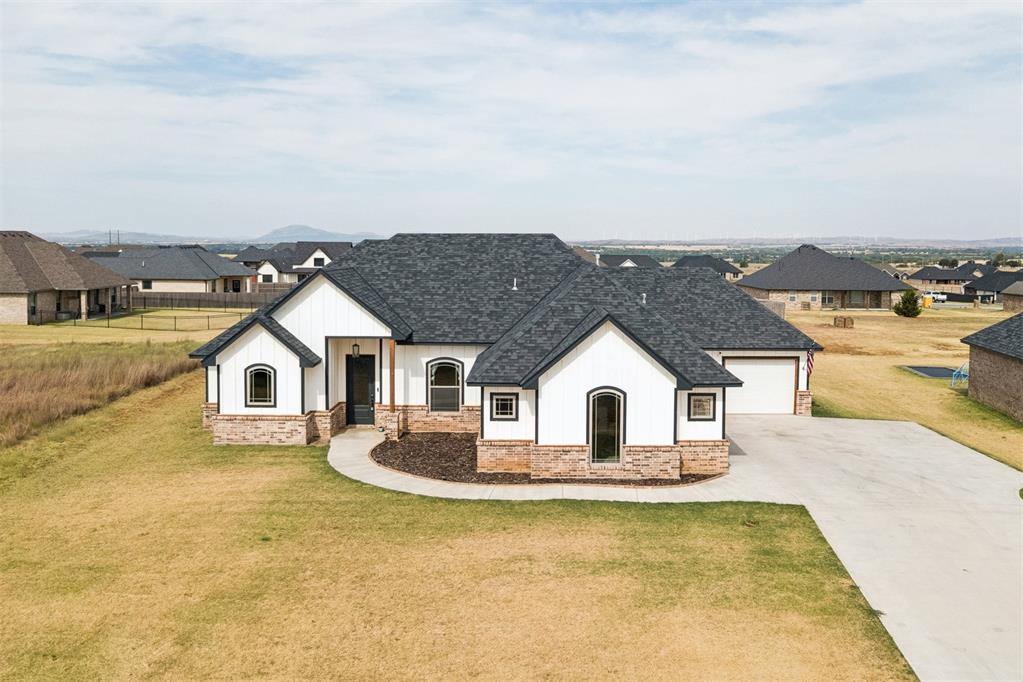
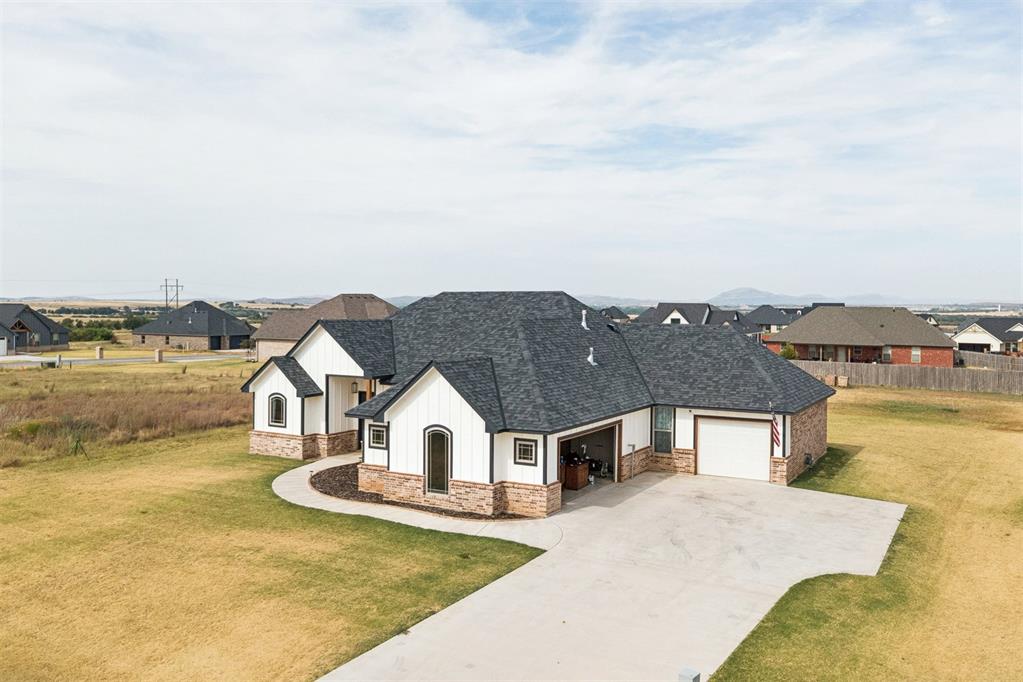
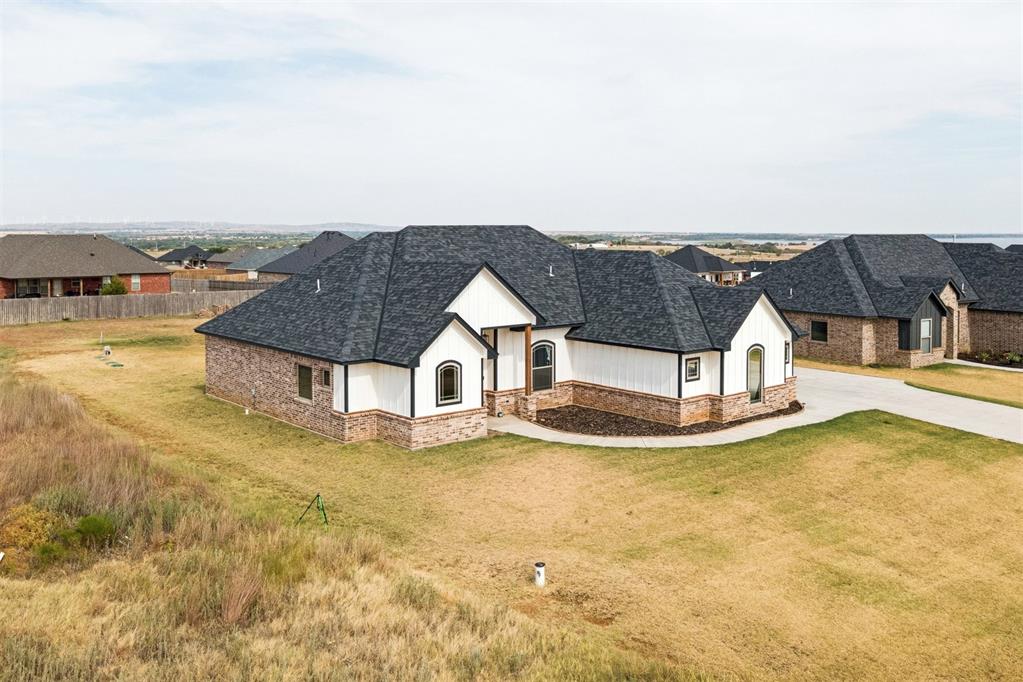
Welcome to a beautiful, high-quality newer construction home nestled in the quiet and peaceful Mountain View Villas community of Elgin. This thoughtfully designed home offers an open floor plan with 4 bedrooms, 2.5 baths, and a 3-car side-entry garage, providing plenty of space for comfortable living and entertaining. The gourmet kitchen is a standout feature, offering granite countertops, stainless steel appliances, including a gas range, and a huge walk-in pantry. The open layout allows the kitchen to flow naturally into the living spaces, making it easy to stay connected with family and guests. The living room creates an elevated and inviting atmosphere with vaulted ceilings accented by a beautiful wood beam, a gas log fireplace, and large windows that bring in an abundance of natural light. The spacious design and quality finishes throughout make this home both stylish and comfortable. The primary bedroom suite offers a relaxing retreat with a luxurious ensuite bath featuring double sinks, a floor-to-ceiling tiled walk-in shower, a whirlpool tub, and a large walk-in closet. The additional bedrooms provide flexibility for family, guests, a home office, or other needs. Outside, enjoy the peaceful surroundings and welcoming neighborhood atmosphere. The community is quiet and peaceful, with respectful neighbors who take pride in the area. With its newer construction, spacious open floor plan, gourmet kitchen, impressive primary suite, 3-car garage, and desirable peaceful setting, this offers quality, comfort, and a wonderful place to call home.

$2,428/mo

Est. mortgage payment based on a $365,000 home price.

All estimates are provided by Luxury Presence for informational purposes only. Actual amounts may vary.

Additional information

MLS® ID
1244739

Interior Features

Bedrooms
4
Bathrooms
3
Fireplace
Yes
Cooling
Yes
Heating
Yes
Basement
No

Exterior Features

Lot Size
0.51 Acres

Other Property Details

Taxes
$4,026
Tax Frequency
Annually
Association Fee Frequency
Yearly
Garage
Yes
MLS provider logo

Listings courtesy of MLSOK, Inc. as distributed by MLS GRID

All information deemed reliable but not guaranteed and should be independently verified. All properties are subject to prior sale, change or withdrawal. Neither listing broker(s) nor Trey and Stephanie Real Estate shall be responsible for any typographical errors, misinformation, misprints and shall be held totally harmless. Properties displayed may be listed or sold by various participants in the MLS. 

Based on information submitted to the MLS GRID as of 3:58 AM UTC on 8/27/2026. All data is obtained from various sources and may not have been verified by broker or MLS GRID. Supplied Open House Information is subject to change without notice. All information should be independently reviewed and verified for accuracy. Properties may or may not be listed by the office/agent presenting the information.

©2026 MLSOK, Inc. All rights reserved.

DMCA Notice 

Powered by Luxury Presence