Property photo 1
Property photo 2
Property photo 3
Property photo 4
Property photo 5
5 Beds
3 Baths
2,770 sqft

$569,900

8416 NW 153rd Street, Edmond OK, 73013

Price per sqft$205.74
Built in2026
Property size2,770 sqft
Property typeResidential
Courtesy of Chinowth & Cohen, Karen Blevins Listing Contact: 405-726-8889

Overview

Active

Listed Apr 27, 2026

Updated 1 min ago

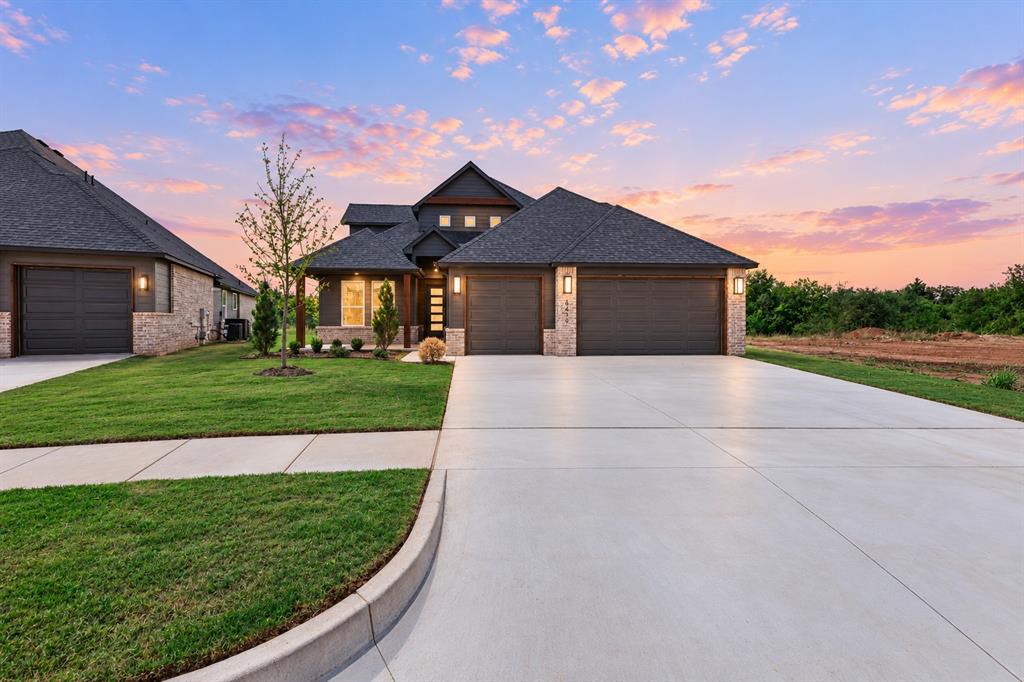
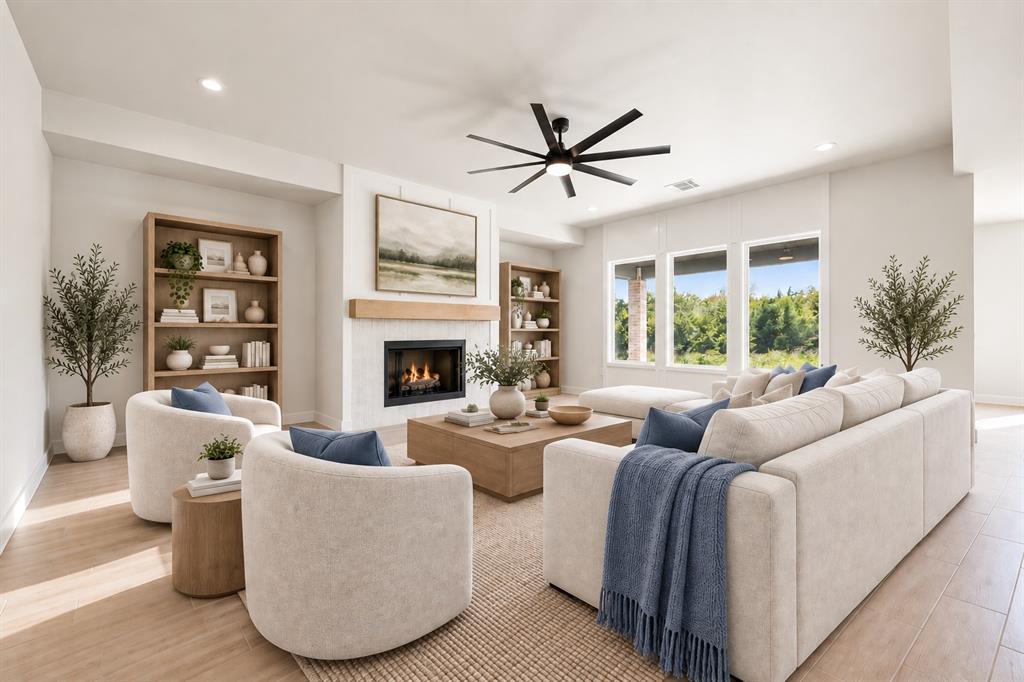
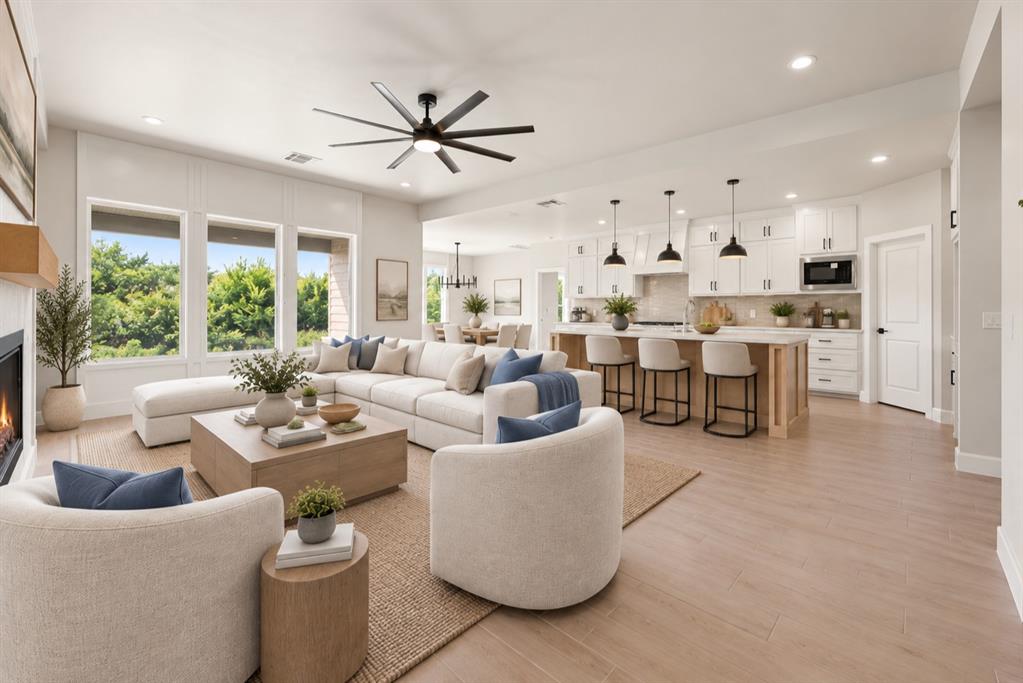
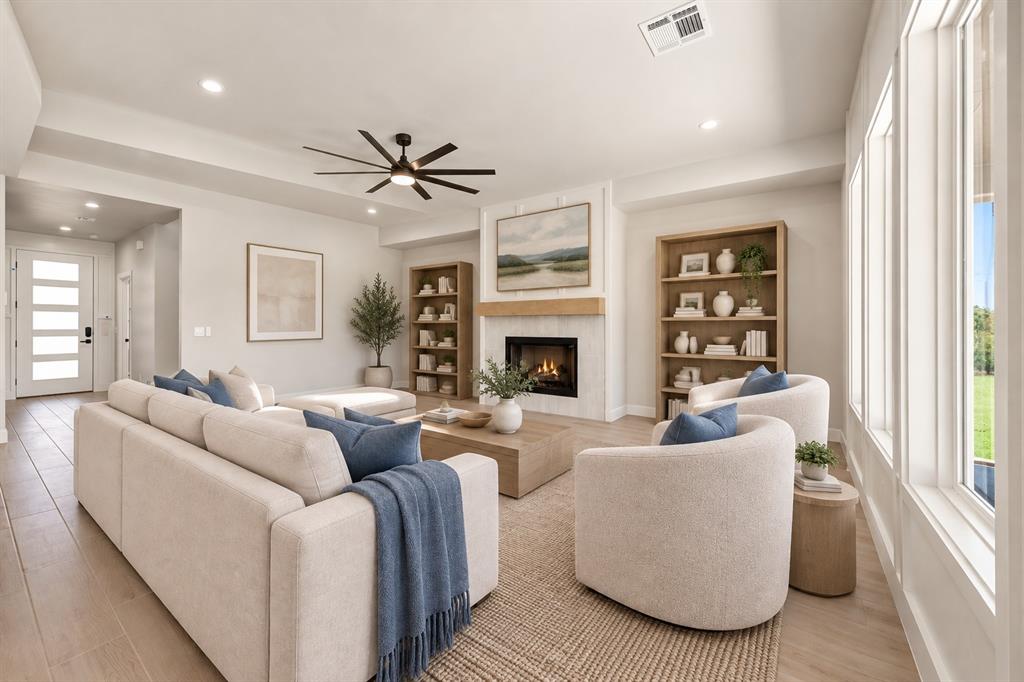
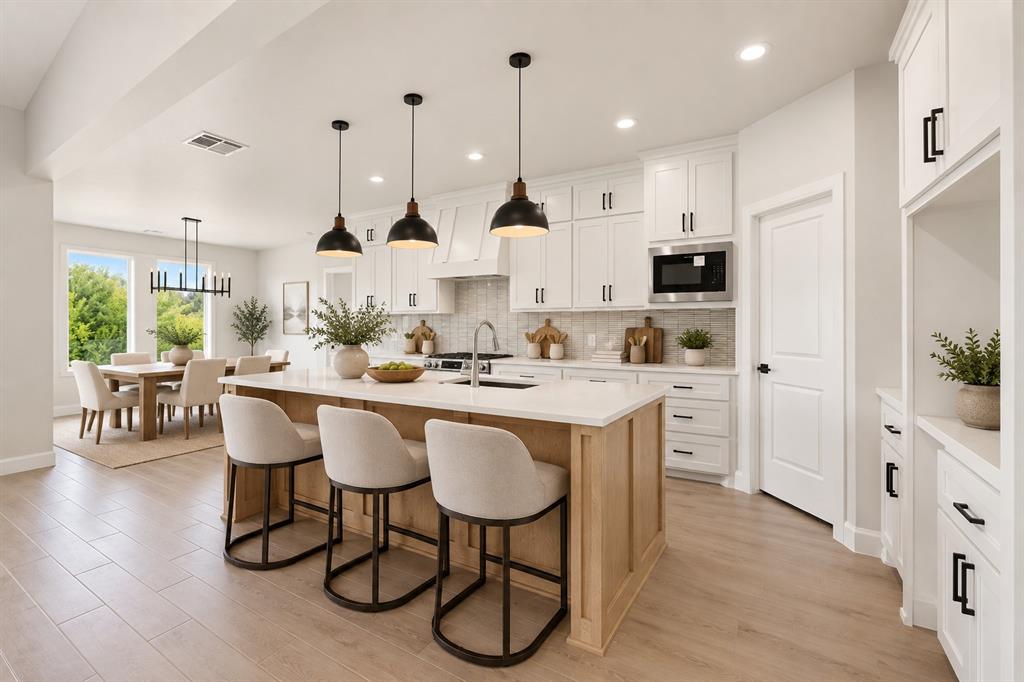
Welcome to 8416 NW 153rd Street in the highly sought-after Twin Silos community, perfectly positioned backing to a private greenbelt, offering peaceful views, added privacy, and a true sense of retreat. This stunning new home showcases elevated design and a highly versatile floor plan tailored for today’s lifestyle. The main living area makes an unforgettable impression with soaring ceilings, abundant natural light, and a striking center fireplace, creating a space that feels both grand and inviting. The open-concept design flows seamlessly into the kitchen, where style meets function. Featuring a center island with counter seating, gas range, expansive walk-in pantry, and abundant cabinetry, this kitchen is designed for both everyday living and effortless entertaining. The adjoining dining area offers direct access to the backyard patio, enhancing the home’s indoor-outdoor living experience. Designer tile flooring throughout main living areas. The primary suite serves as a luxurious escape, complete with a spa-inspired bathroom featuring a soaking tub, and a walk-in shower. Downstairs, you’ll find three additional bedrooms, offering incredible flexibility, ideal for guests, or a hobby space. This thoughtful layout allows you to customize the home to fit your lifestyle. Upstairs, a spacious flex room with a bathroom, used as a fifth bedroom, or media space. With its greenbelt lot, elevated finishes, & flexible design, this home delivers the perfect blend of luxury, and modern living. Premium features such as sprinkler system, pre-wiring for a security system, & a high-efficiency tankless water heater. Living in Twin Silos means more than just a home, you’ll also enjoy resort-style community amenities. Take advantage of the pool, playground, & basketball court, & Deer Creek School Abby 2 Plan. Staged photos reflect a similar floor plan with alternate finishes. Limited-Time Builder Fall Special! Call for Details! Welcome Home!

$3,792/mo

Est. mortgage payment based on a $569,900 home price.

All estimates are provided by Luxury Presence for informational purposes only. Actual amounts may vary.

Additional information

MLS® ID
1226202

Interior Features

Bedrooms
5
Bathrooms
3
Fireplace
Yes
Cooling
Yes
Heating
Yes
Basement
No

Exterior Features

Lot Size
0.28 Acres

Other Property Details

Association Fee Frequency
Yearly
Garage
Yes
MLS provider logo

Listings courtesy of MLSOK, Inc. as distributed by MLS GRID

All information deemed reliable but not guaranteed and should be independently verified. All properties are subject to prior sale, change or withdrawal. Neither listing broker(s) nor Trey and Stephanie Real Estate shall be responsible for any typographical errors, misinformation, misprints and shall be held totally harmless. Properties displayed may be listed or sold by various participants in the MLS. 

Based on information submitted to the MLS GRID as of 9:12 PM UTC on 10/11/2026. All data is obtained from various sources and may not have been verified by broker or MLS GRID. Supplied Open House Information is subject to change without notice. All information should be independently reviewed and verified for accuracy. Properties may or may not be listed by the office/agent presenting the information.

©2026 MLSOK, Inc. All rights reserved.

DMCA Notice 

Powered by Luxury Presence