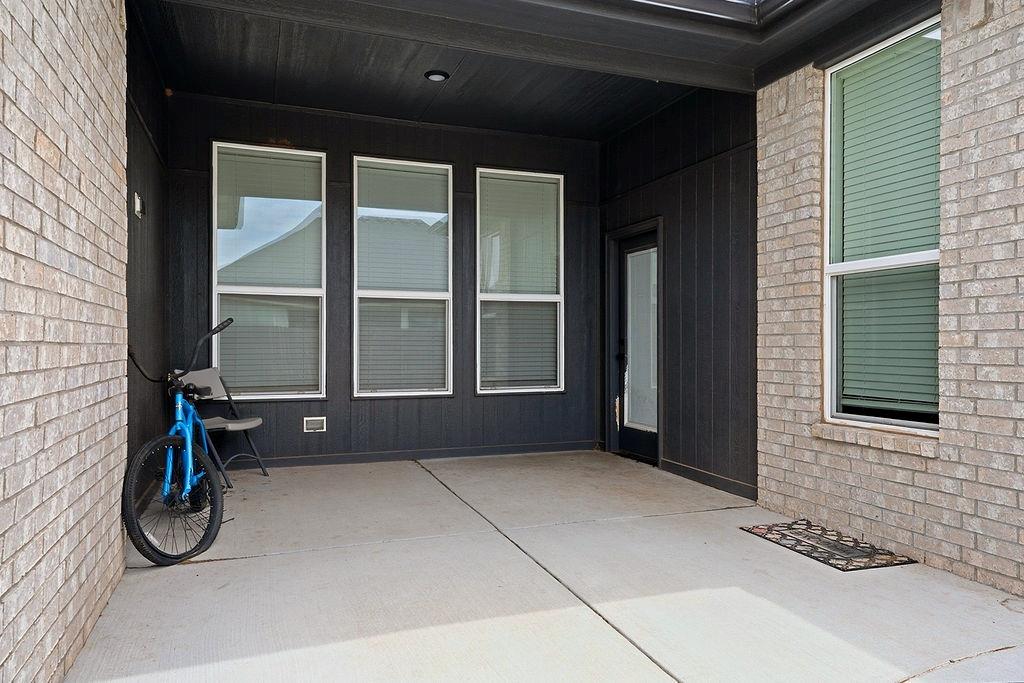
Property photo 1
Property photo 2
Property photo 3
Property photo 4
Property photo 5
4 Beds
2 Baths
2,203 sqft

$350,000

15809 Bison Drive, Oklahoma City OK, 73170

Price per sqft$158.87
Built in2024
Property size2,203 sqft
Property typeResidential
Courtesy of LUXE Realty Collective, Erica Lewis Listing Contact: (405) 618-3764

Overview

Active

Listed Aug 7, 2026

Updated 3 weeks ago


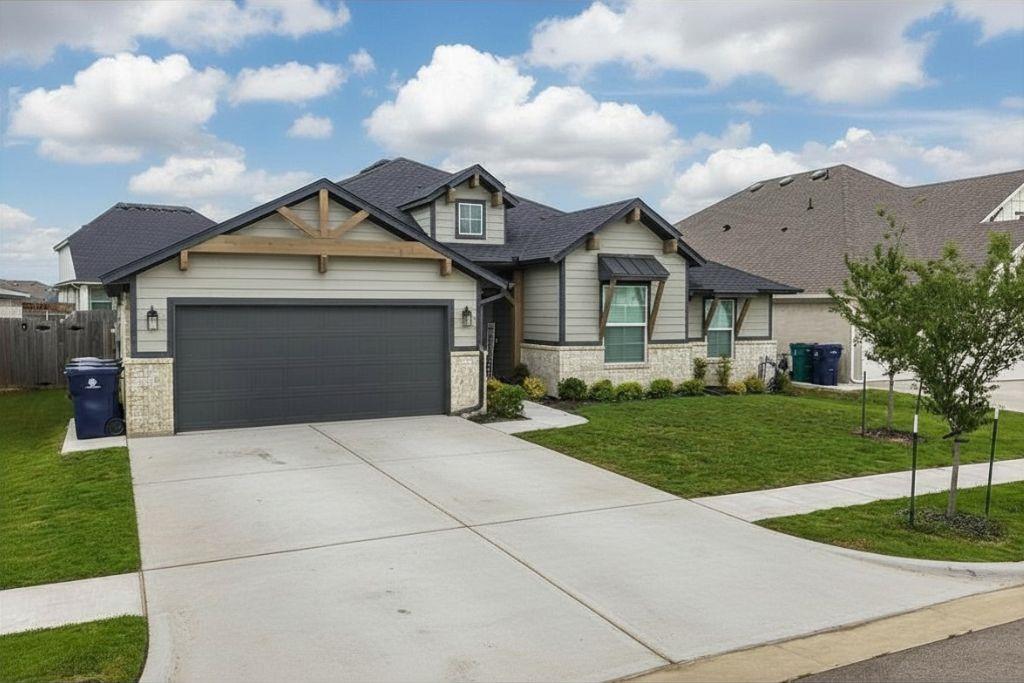

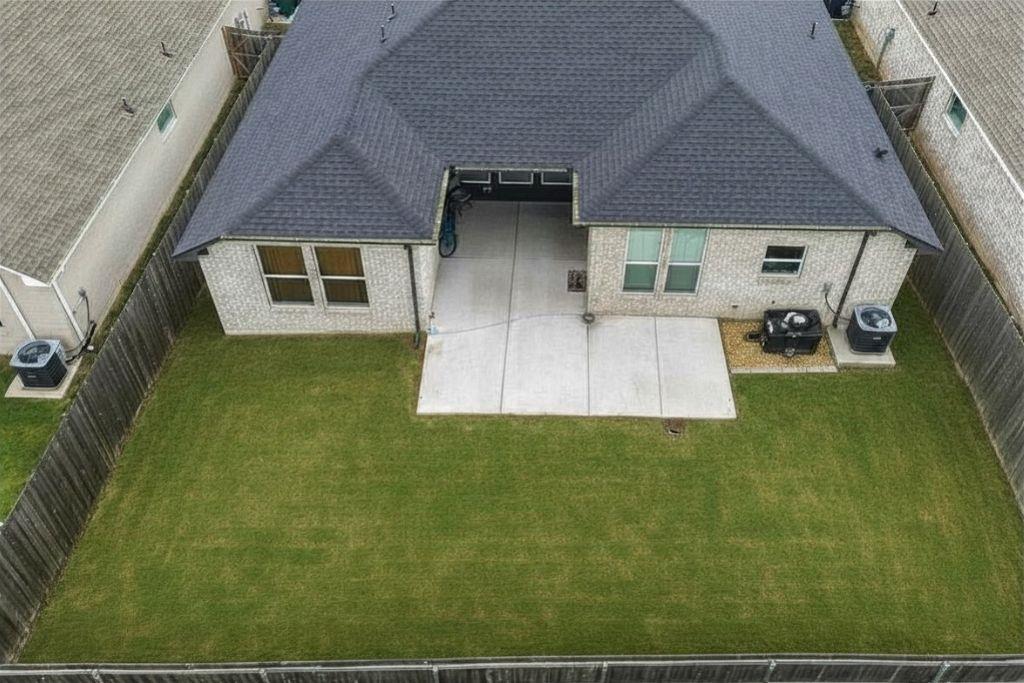
Welcome to 15809 Bison Drive — a stunning modern Craftsman masterpiece that blends timeless design, contemporary finishes, and functional living in the Native Plains community and highly desirable Moore School District. Built in 2024 by Ideal Homes, this beautifully crafted 4-bedroom, 2-bath residence offers an exceptional combination of style, comfort, and everyday luxury. From the moment you arrive, the striking curb appeal, architectural details, and inviting front elevation create an unforgettable first impression. Step inside and experience soaring ceilings, abundant natural light, and an open-concept design that feels both spacious and welcoming. Gorgeous wood-look tile flooring flows throughout the main living areas, complemented by designer lighting, modern fixtures, and a sophisticated neutral palette that creates a bright, airy atmosphere. At the heart of the home, the chef-inspired kitchen is designed to impress. Featuring elegant granite countertops, abundant cabinetry, premium finishes, and seamless flow into the dining and living spaces, this kitchen was made for entertaining, gathering, and creating memories. The spacious living room is filled with natural light and anchored by a cozy electric fireplace, creating the perfect setting for relaxing evenings or hosting family and friends. A versatile flex room provides endless possibilities to fit your lifestyle. Whether you envision a formal dining room, game room, second living area, media space, home office, or playroom, this flexible space adapts to your needs. The private owner's suite offers a peaceful retreat, while three additional bedrooms provide comfort and flexibility for family, guests, or work-from-home living. Outside, enjoy a covered patio overlooking a generously sized yet easy-to maintain backyard. The oversized two-car garage offers additional storage space and includes a storm shelter. This is a short sale and subject to lender approval. Property to be sold as-is (no exceptions).***

$2,329/mo

Est. mortgage payment based on a $350,000 home price.

All estimates are provided by Luxury Presence for informational purposes only. Actual amounts may vary.

Additional information

MLS® ID
1243519

Interior Features

Bedrooms
4
Bathrooms
2
Fireplace
Yes
Cooling
Yes
Heating
Yes
Basement
No

Exterior Features

Lot Size
0.16 Acres

Other Property Details

Association Fee Frequency
Yearly
Garage
Yes
MLS provider logo

Listings courtesy of MLSOK, Inc. as distributed by MLS GRID

All information deemed reliable but not guaranteed and should be independently verified. All properties are subject to prior sale, change or withdrawal. Neither listing broker(s) nor Trey and Stephanie Real Estate shall be responsible for any typographical errors, misinformation, misprints and shall be held totally harmless. Properties displayed may be listed or sold by various participants in the MLS. 

Based on information submitted to the MLS GRID as of 3:02 AM UTC on 9/16/2026. All data is obtained from various sources and may not have been verified by broker or MLS GRID. Supplied Open House Information is subject to change without notice. All information should be independently reviewed and verified for accuracy. Properties may or may not be listed by the office/agent presenting the information.

©2026 MLSOK, Inc. All rights reserved.

DMCA Notice 

Powered by Luxury Presence