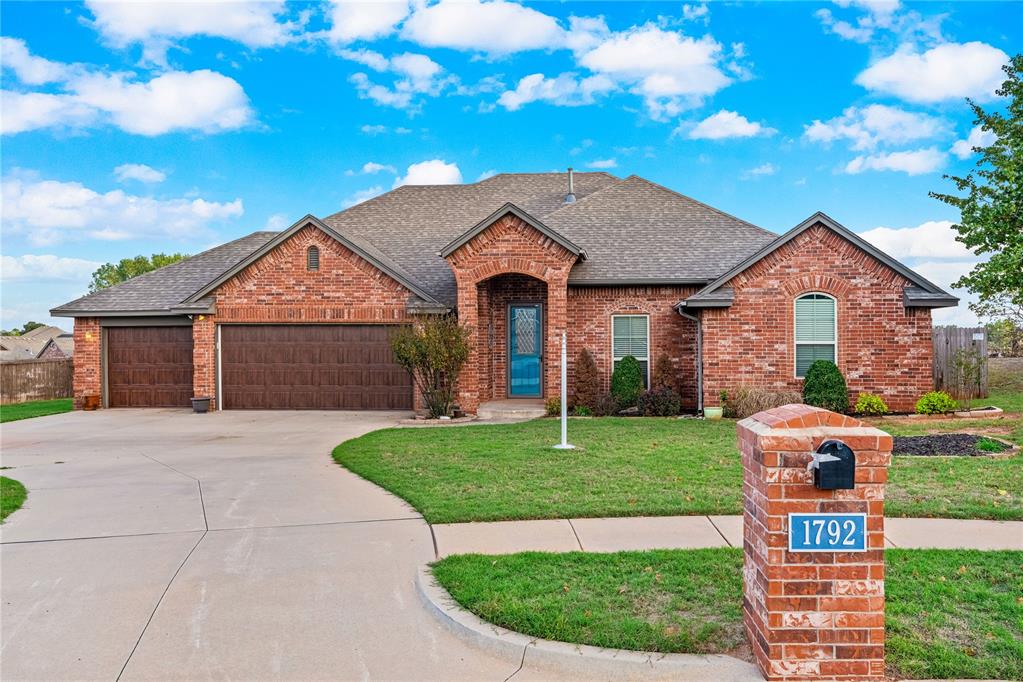
Red brick single-story home with a three-car garage, blue front door, and brick mailbox.
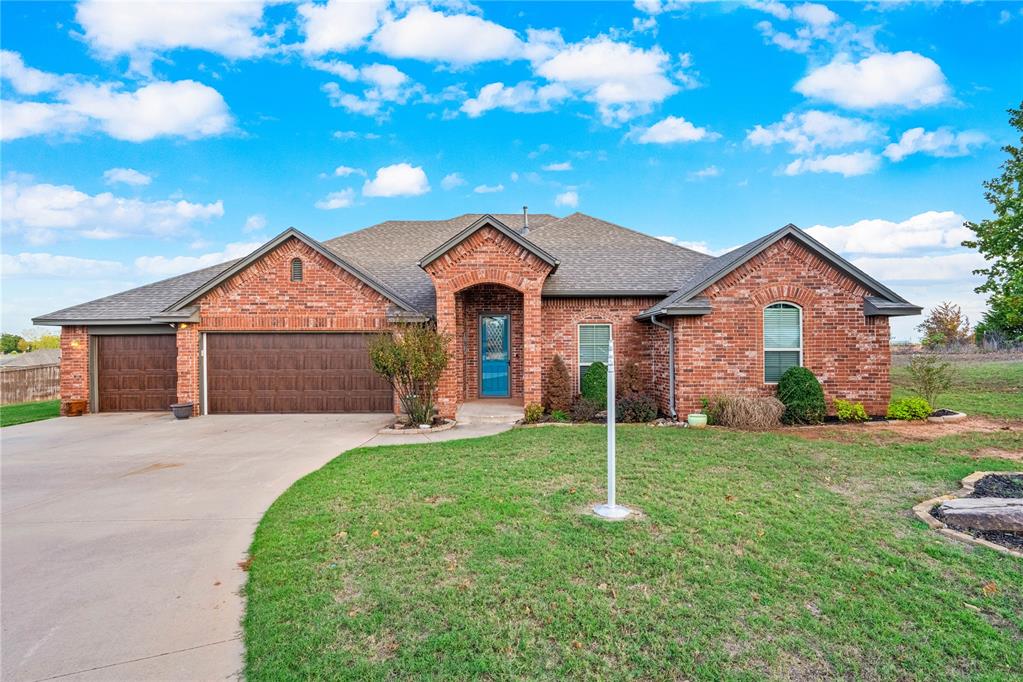
Red-brick home with a three-car garage, blue front door, and curved driveway.
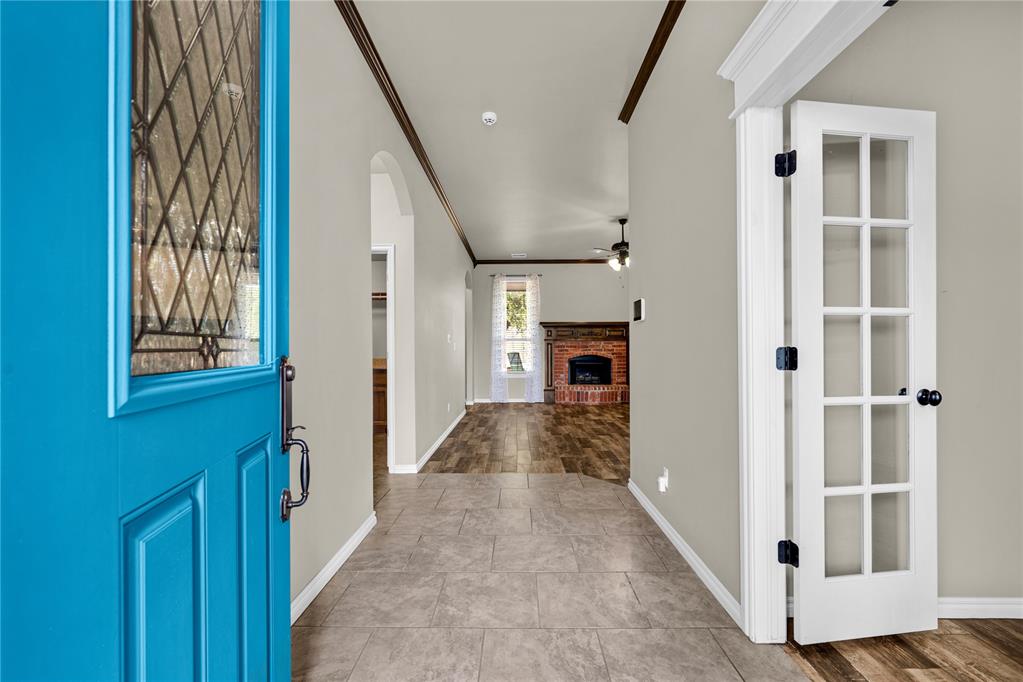
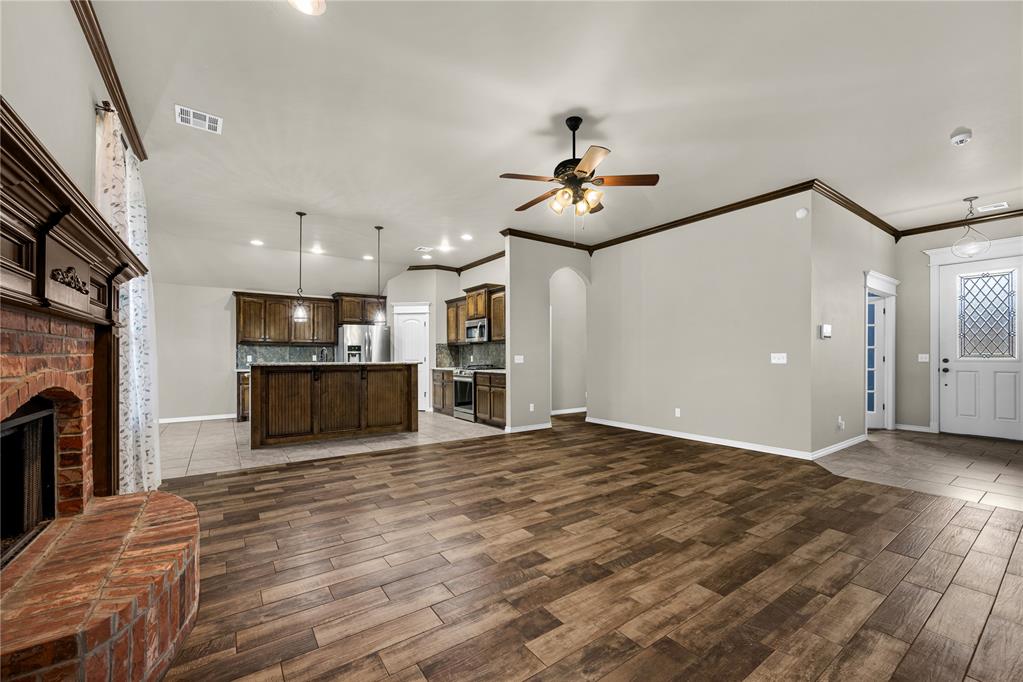
Entry hall with a bright blue front door, tile flooring, and a brick fireplace beyond.
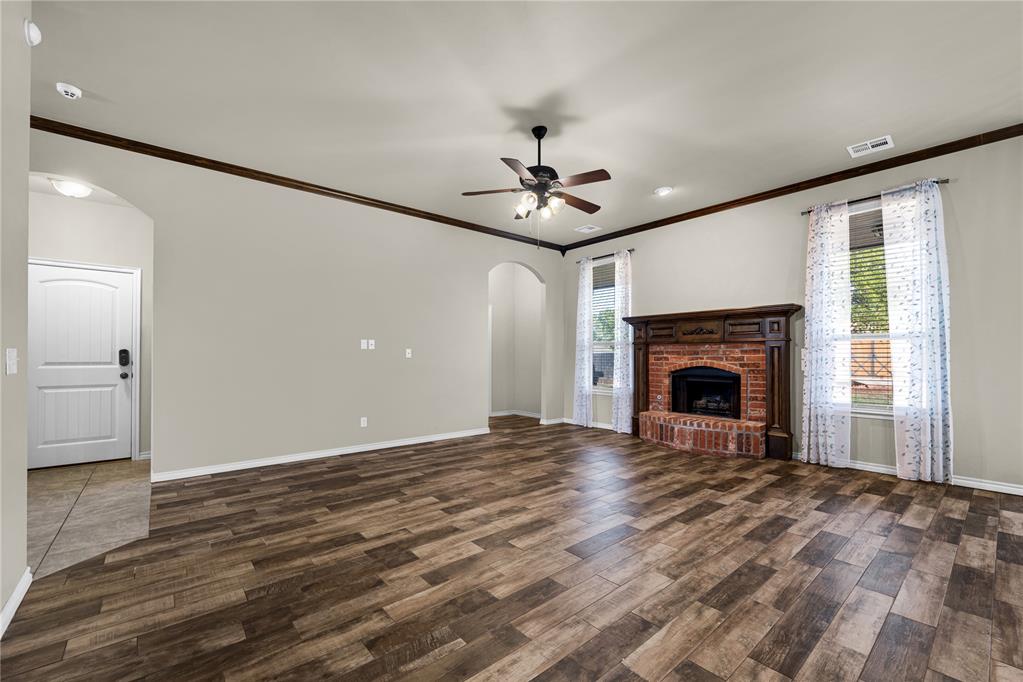
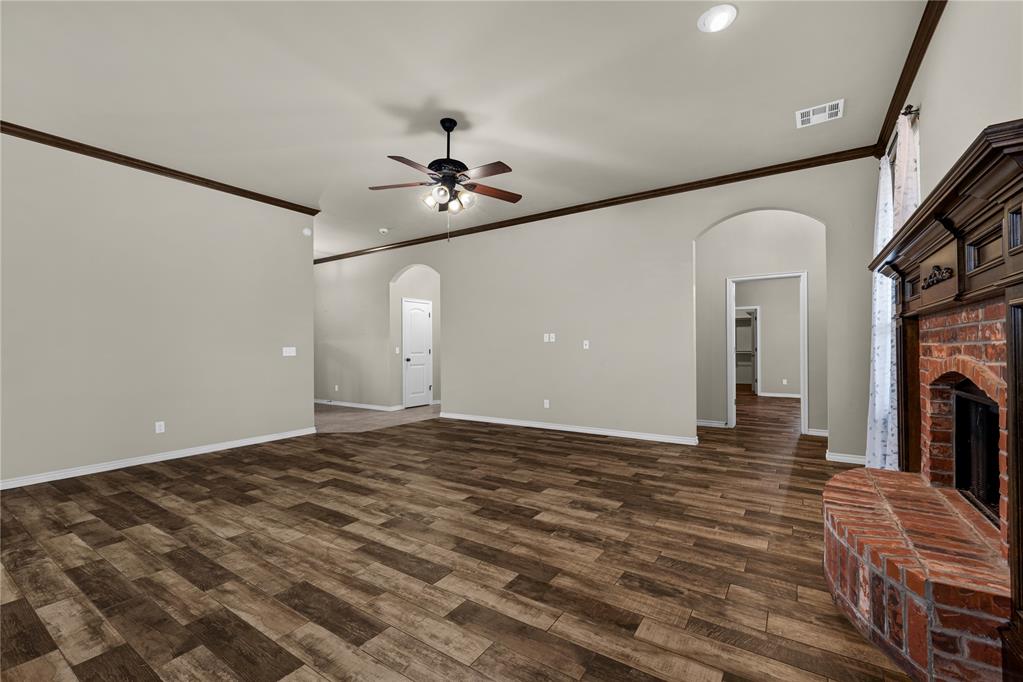
Living room with a brick fireplace, wood-look flooring, and ceiling fan.
Living room with patterned wood-look flooring, a brick fireplace, and a ceiling fan.
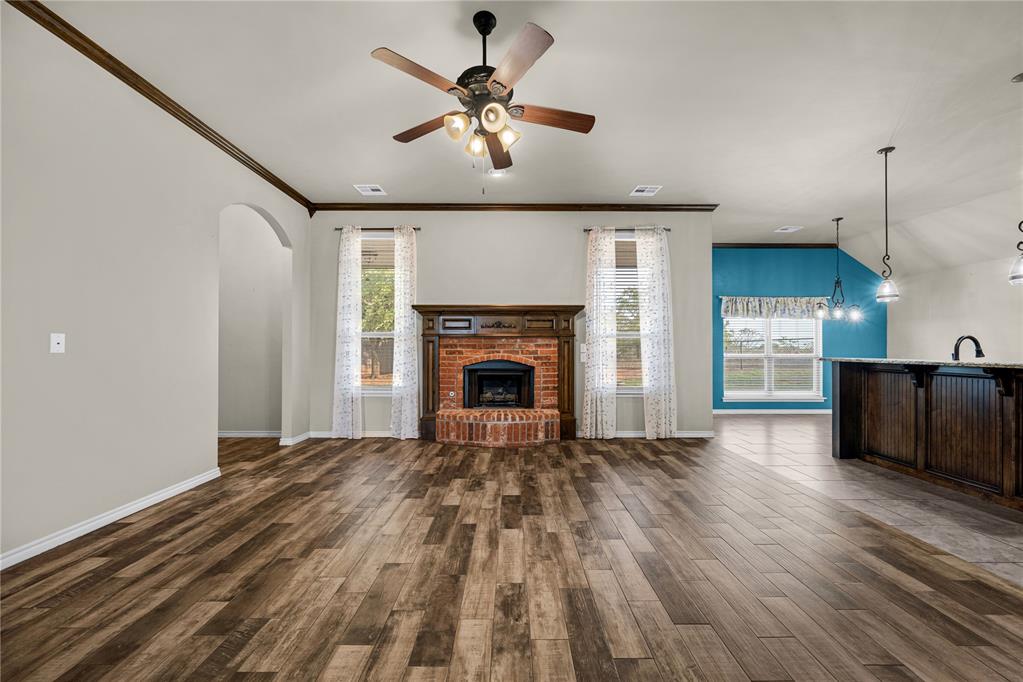
Living room with a brick fireplace, wood-look flooring, and an adjoining kitchen.
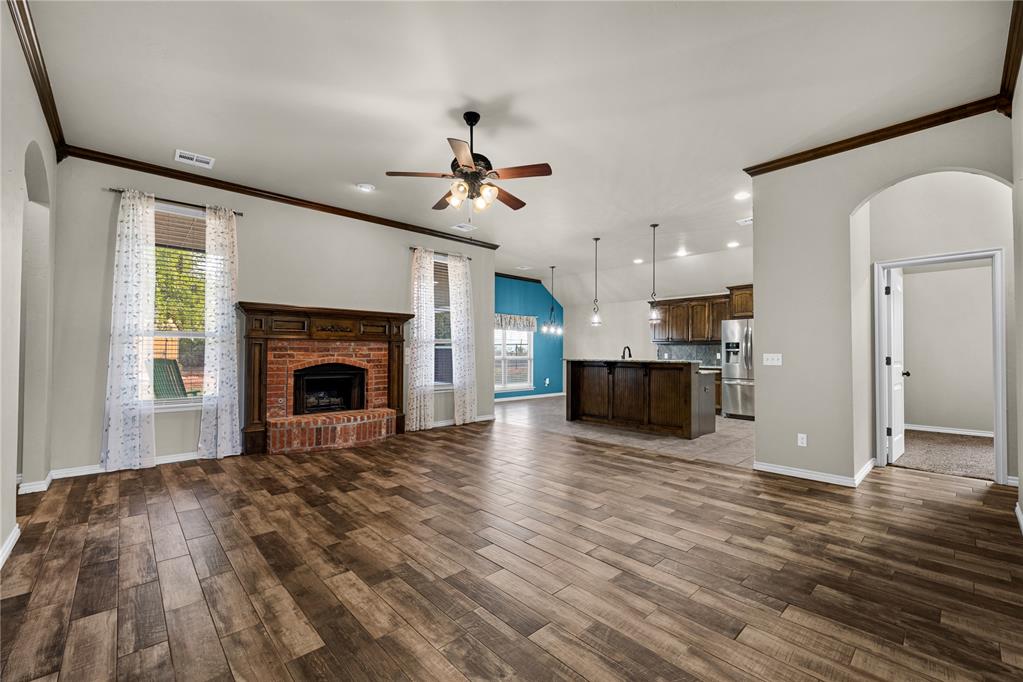
Open living room and kitchen with a brick fireplace, dark wood cabinetry, and plank-style flooring.
Open living room and kitchen with a brick fireplace, wood cabinetry, and wood-look flooring.
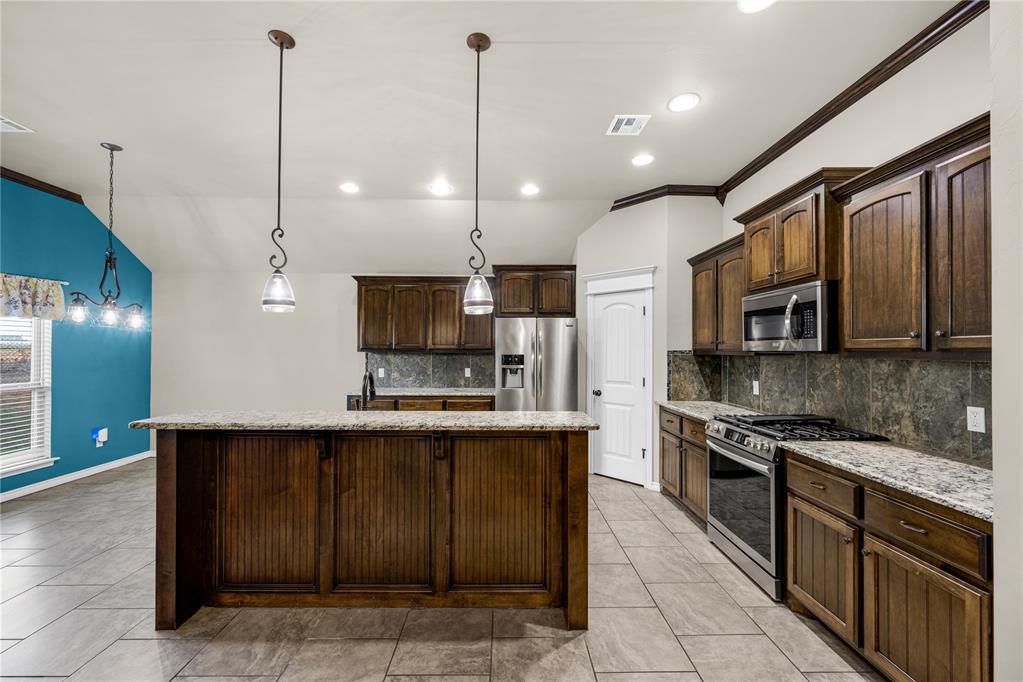
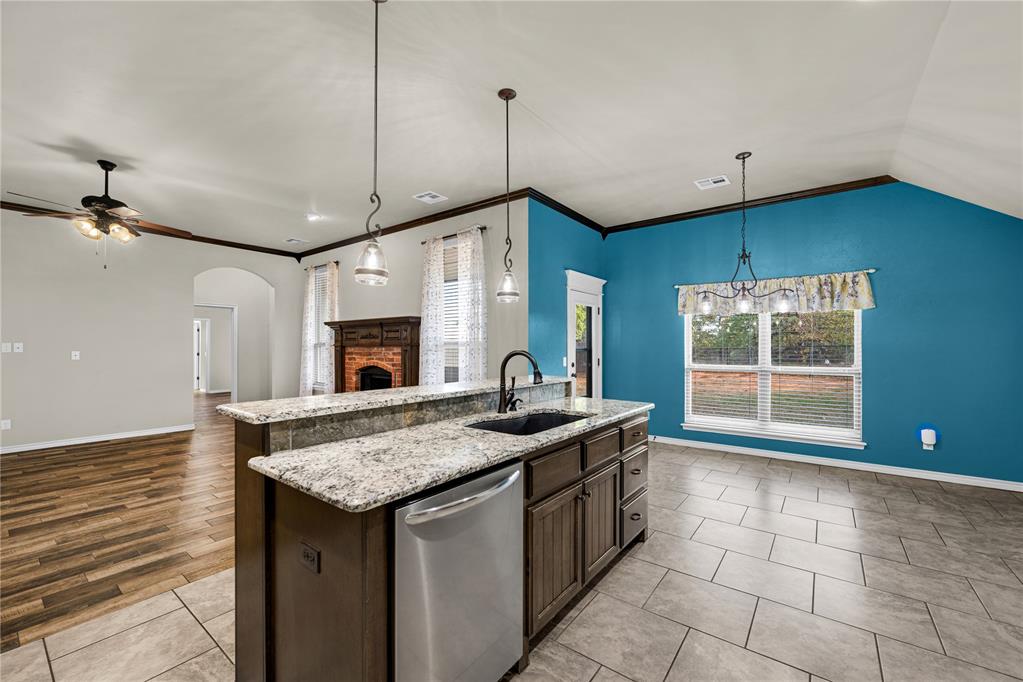
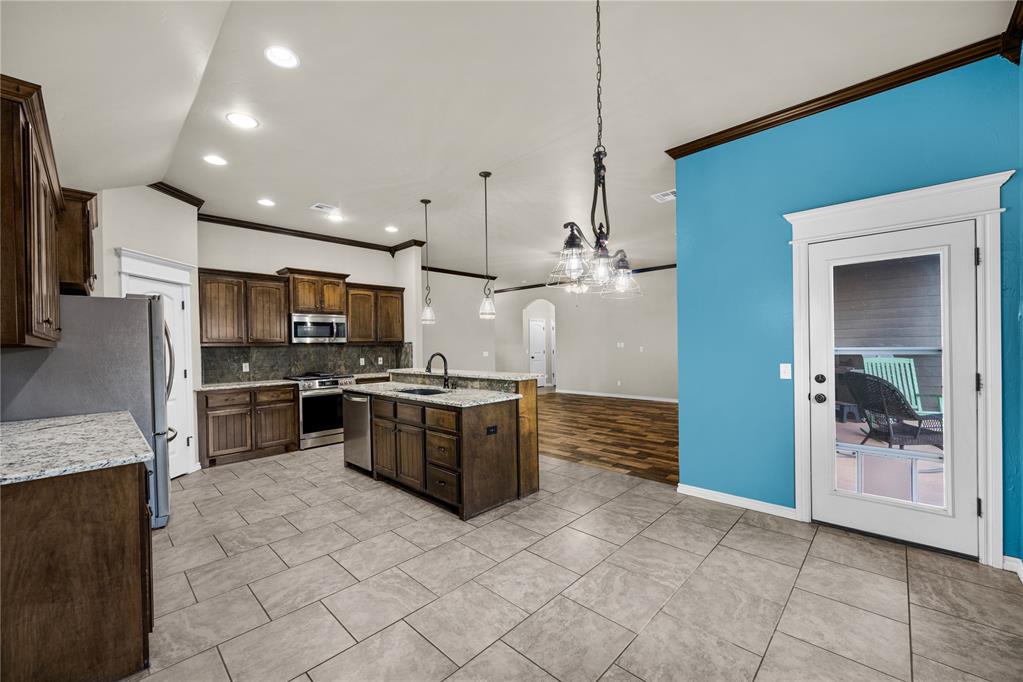
Kitchen with dark wood cabinets, a large island, stainless steel appliances, and a teal accent wall.
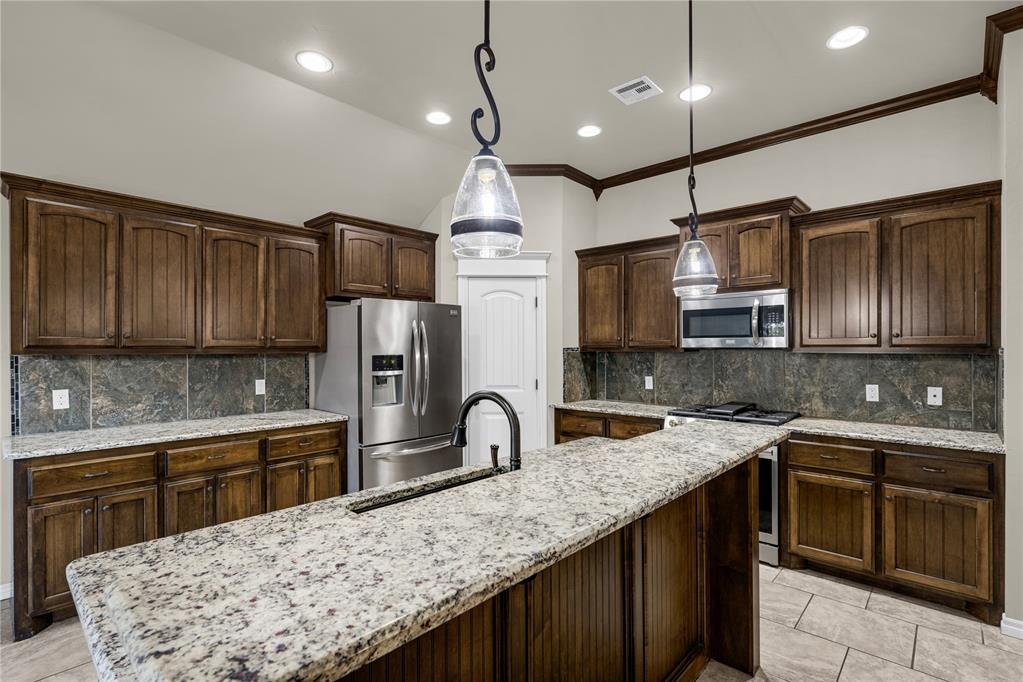
Kitchen with dark wood cabinets, stainless steel appliances, and a large granite island.
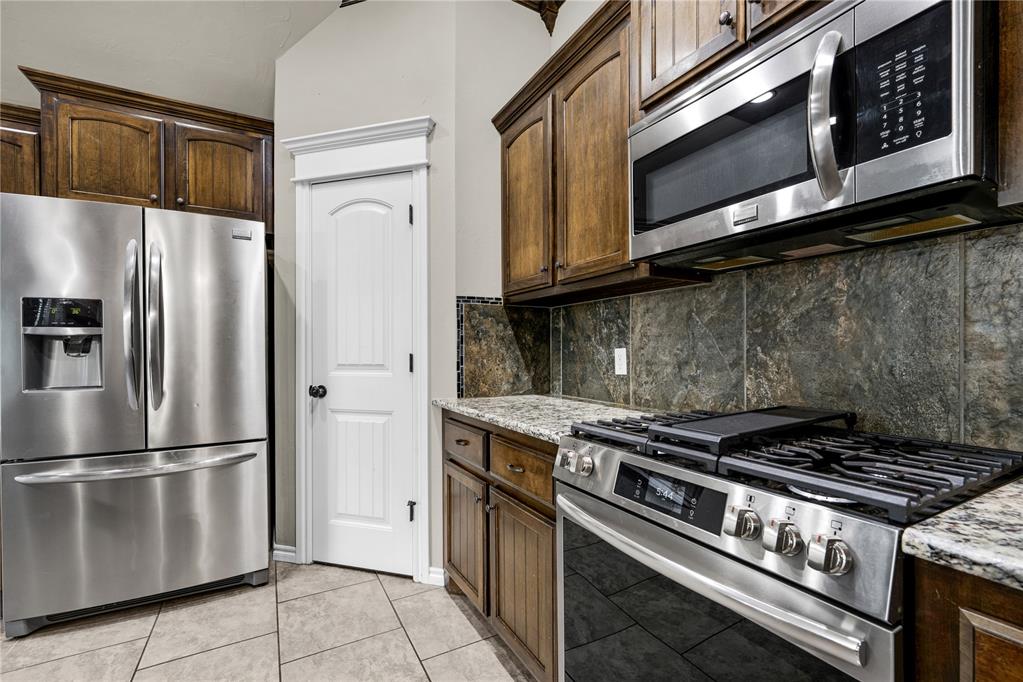
Kitchen with stainless steel appliances, dark wood cabinets, and stone tile backsplash.
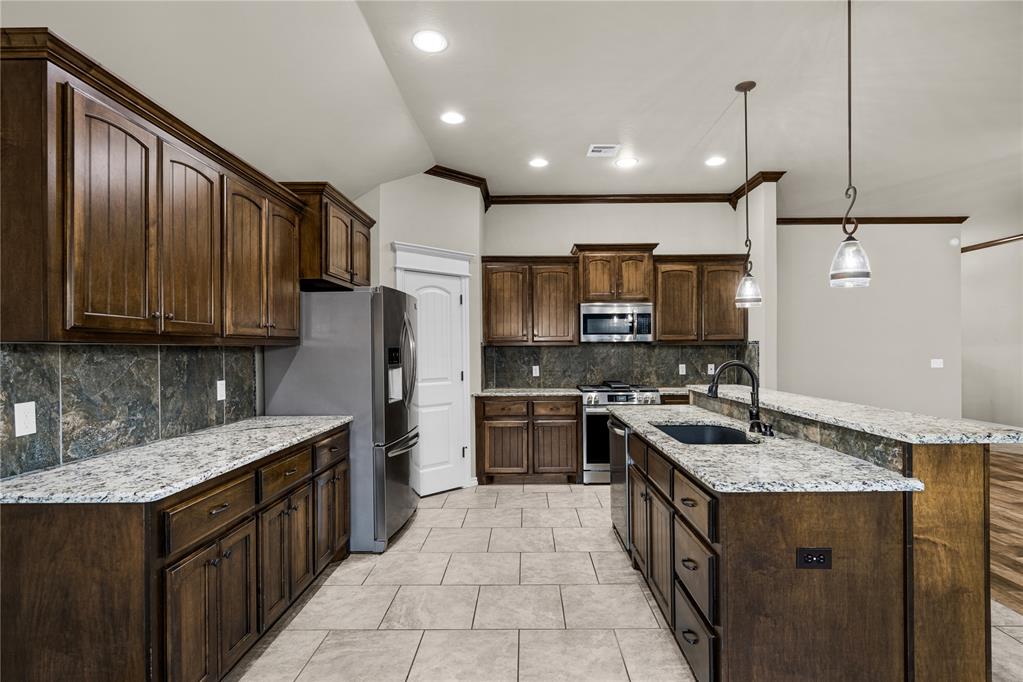
Kitchen with dark wood cabinets, granite counters, and stainless steel appliances.
Kitchen with a dark wood island, granite counters, and a bright teal accent wall.
Kitchen with dark wood cabinets, a granite island, and a blue accent wall beside the patio door.
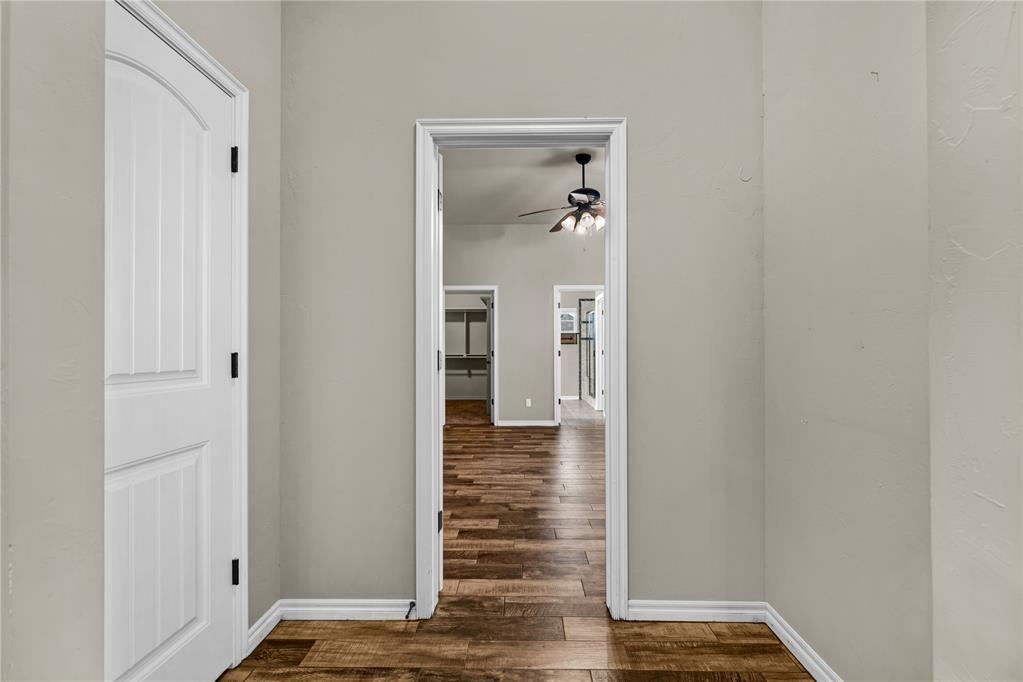
Hallway with wood-look flooring leading through a doorway to a room with a ceiling fan.
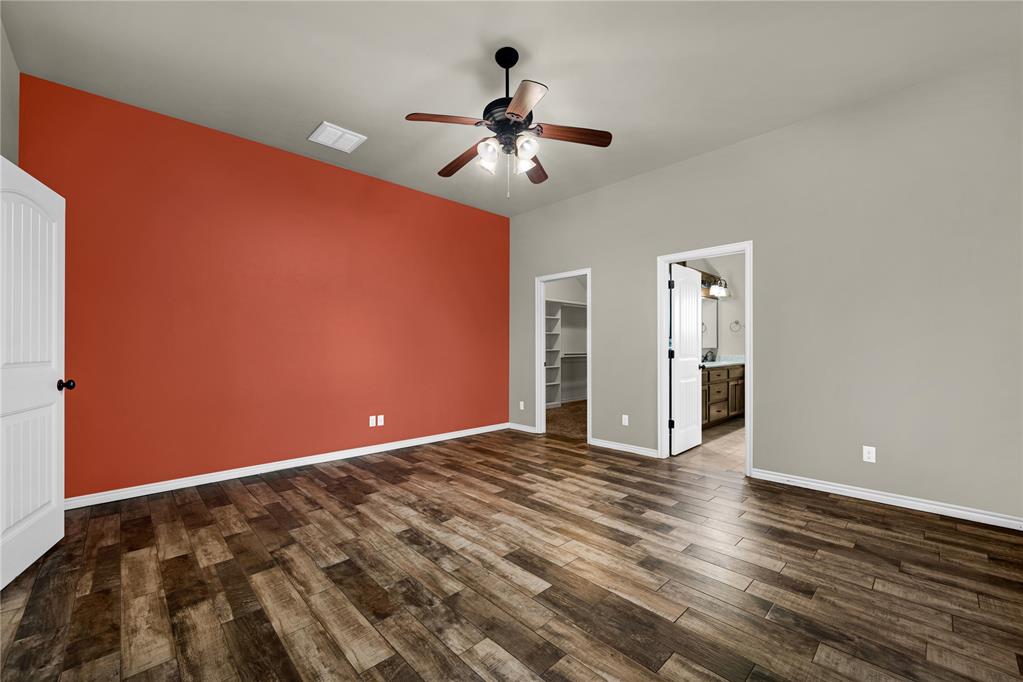
Empty room with a rust-red accent wall, wood-look flooring, and a ceiling fan.
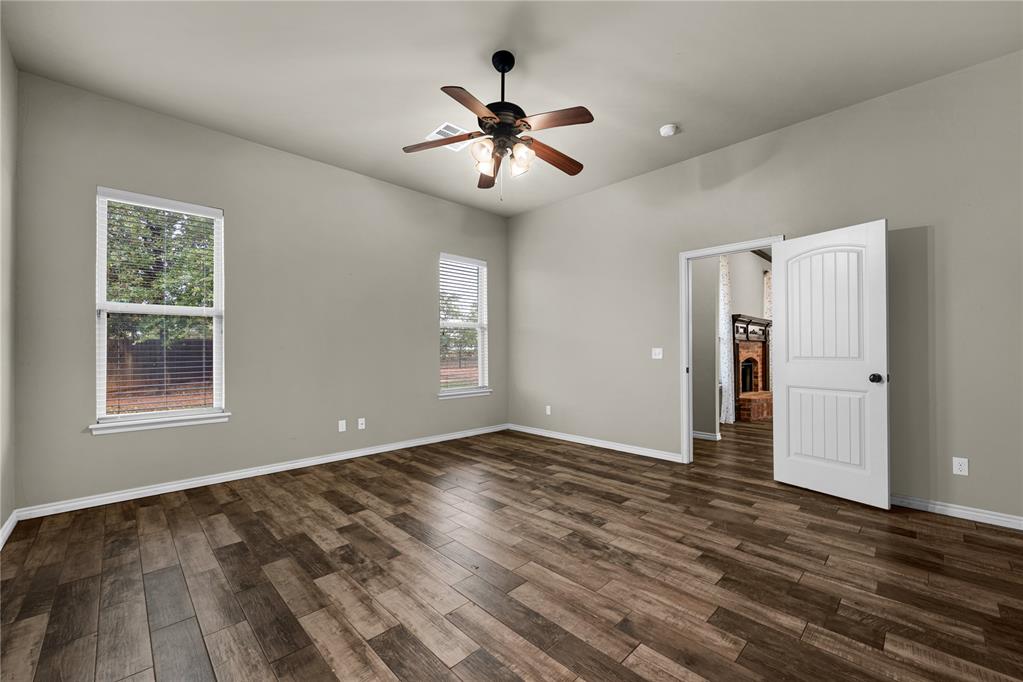
Empty bedroom with wood-look flooring, two windows, and an open door to an adjoining room.
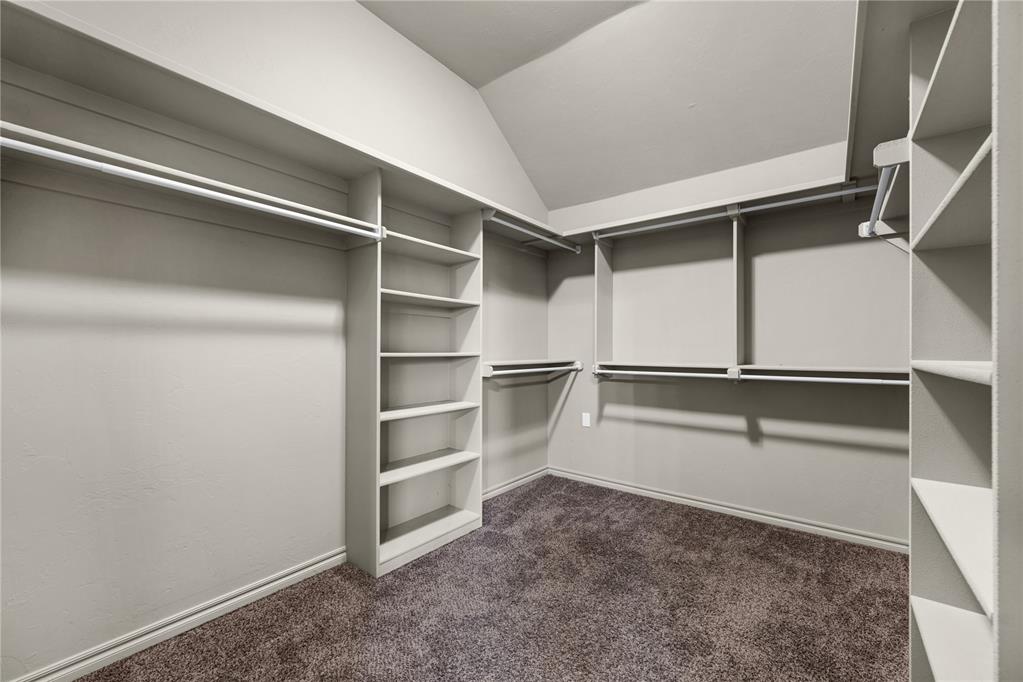
Walk-in closet with built-in shelving, hanging rods, and carpeted floor.
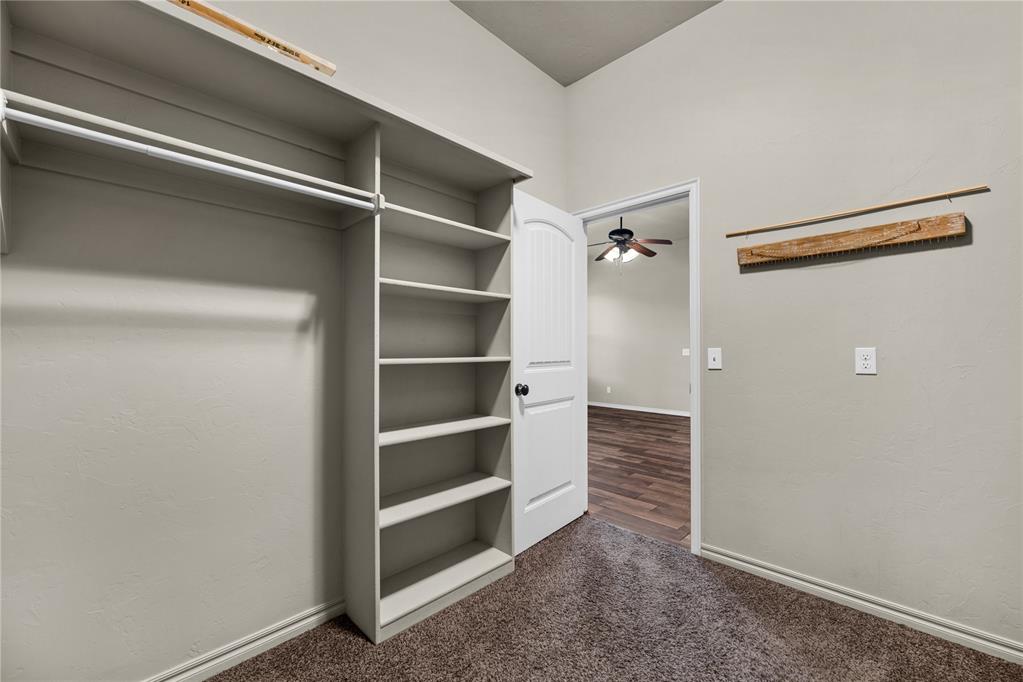
Walk-in closet with built-in shelving and an open doorway to a carpeted room.
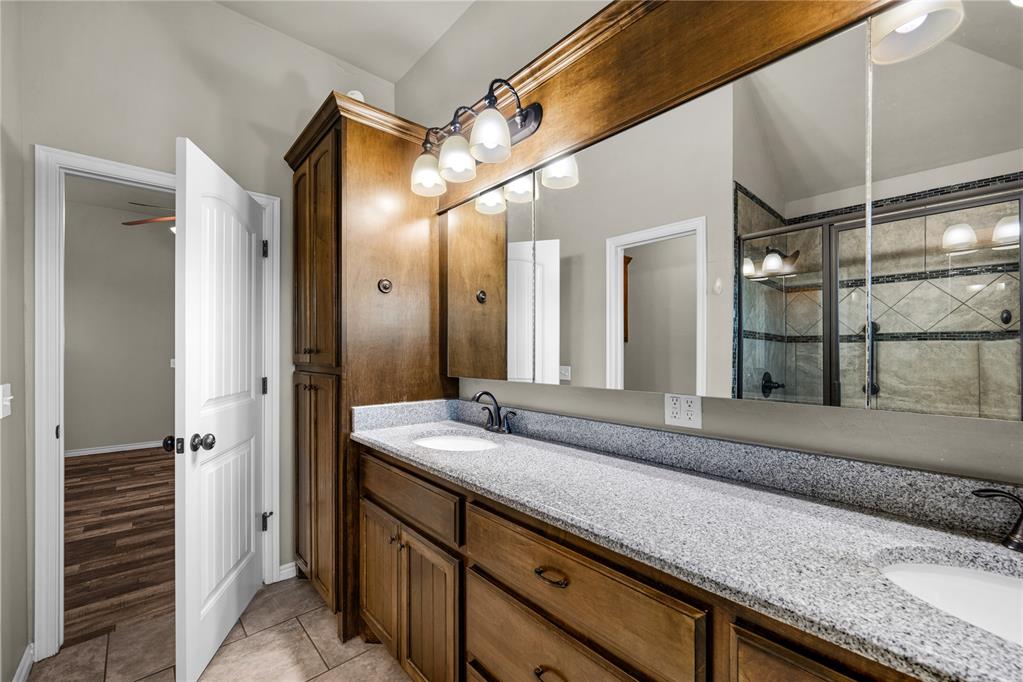
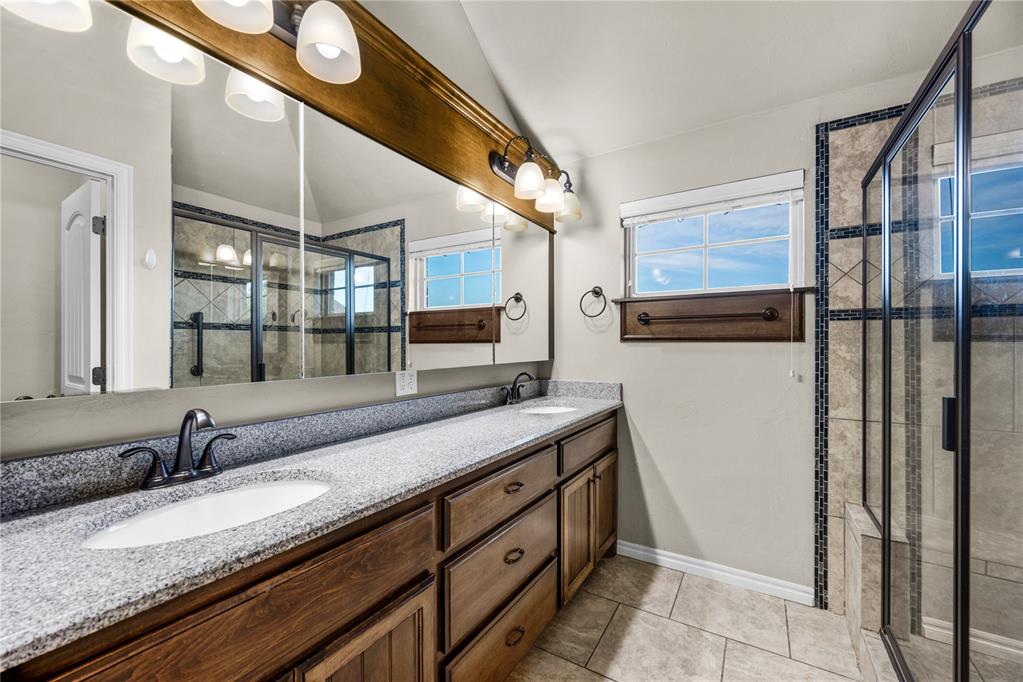
Bathroom vanity with a long granite countertop, double sinks, and wood cabinetry.
Bathroom with a long wood double vanity, granite countertop, and black-framed glass shower.
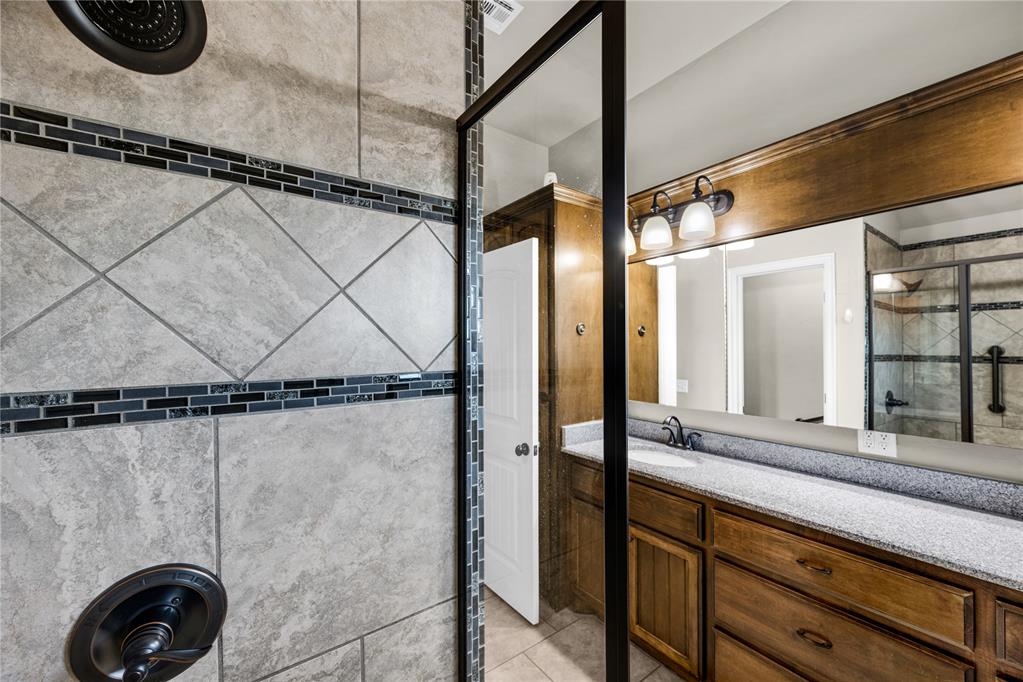
Bathroom with a tiled shower, glass enclosure, and wood vanity.
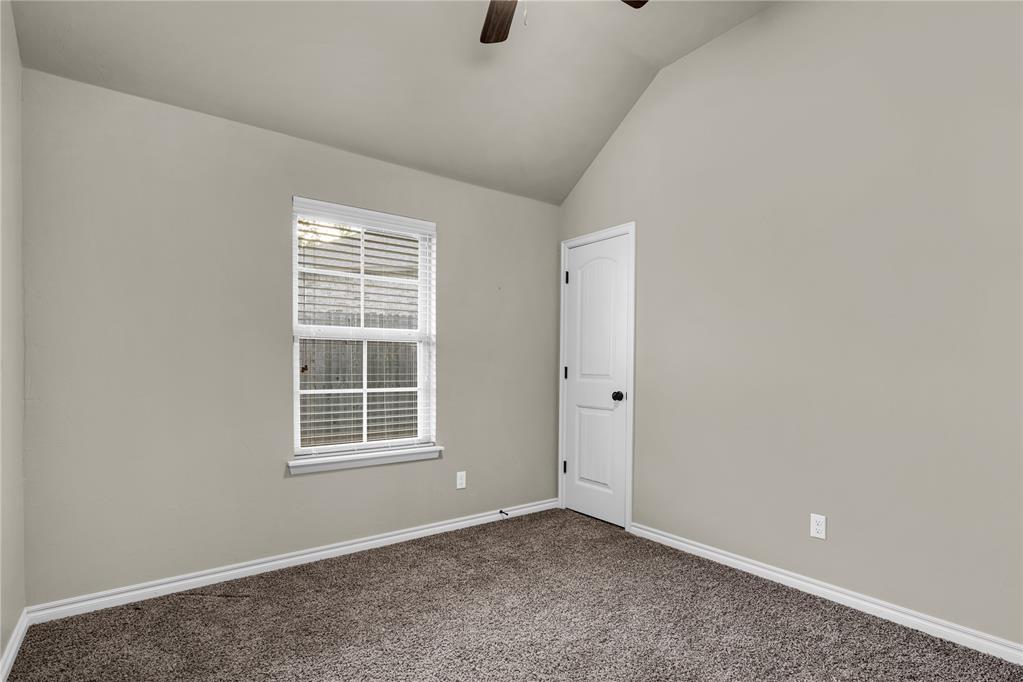
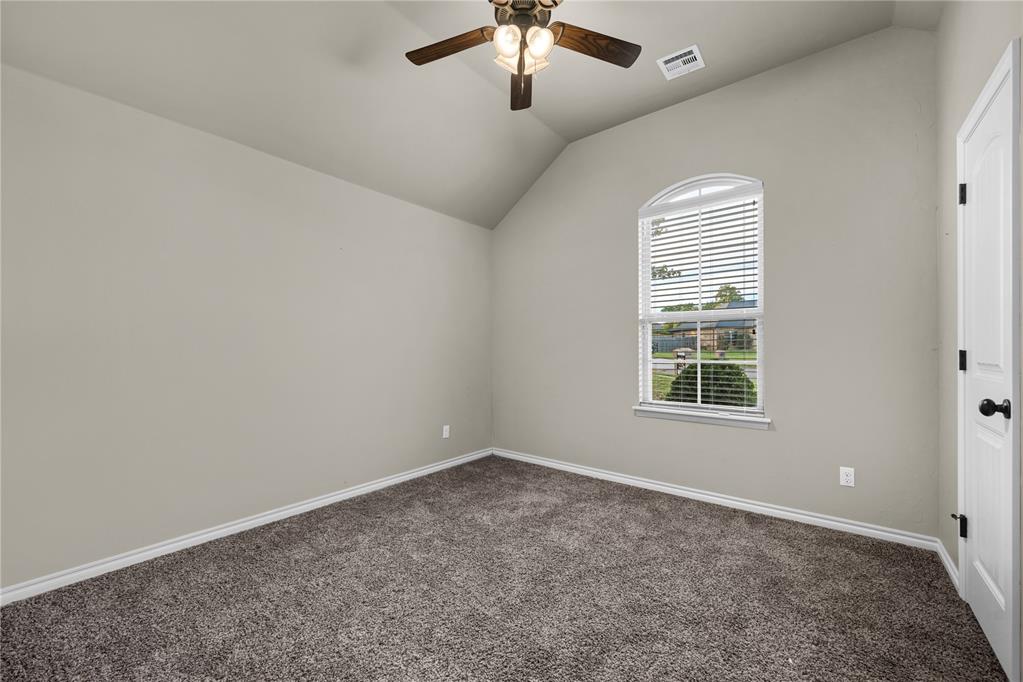
Vacant bedroom with carpet, a window with blinds, and a ceiling fan.
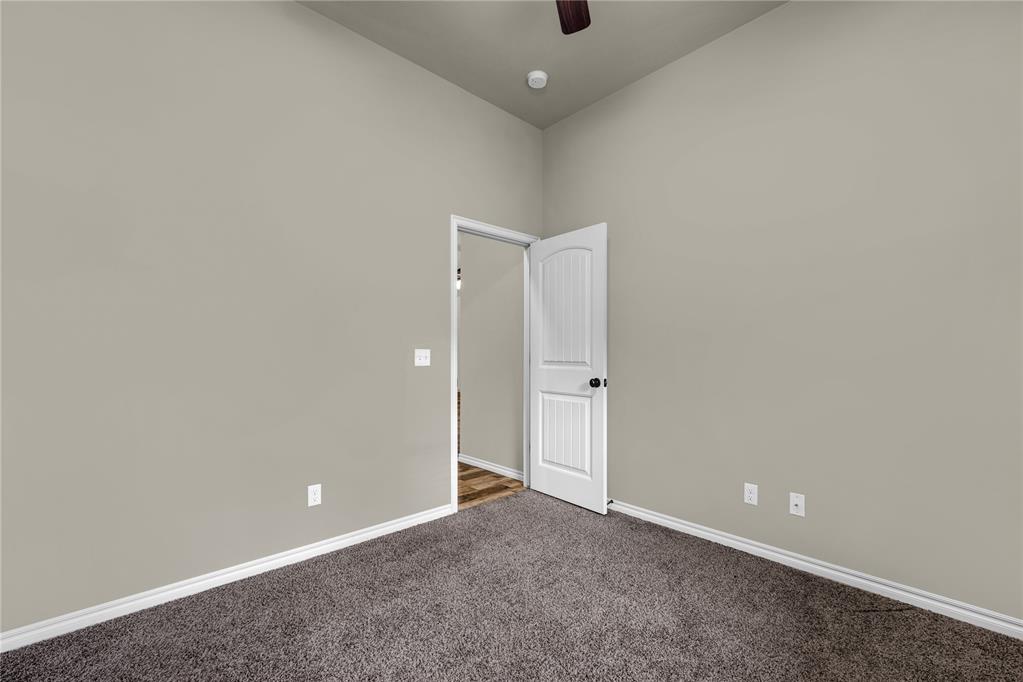
Empty carpeted room with neutral walls and an open white door.
Empty carpeted bedroom with an arched window and ceiling fan.
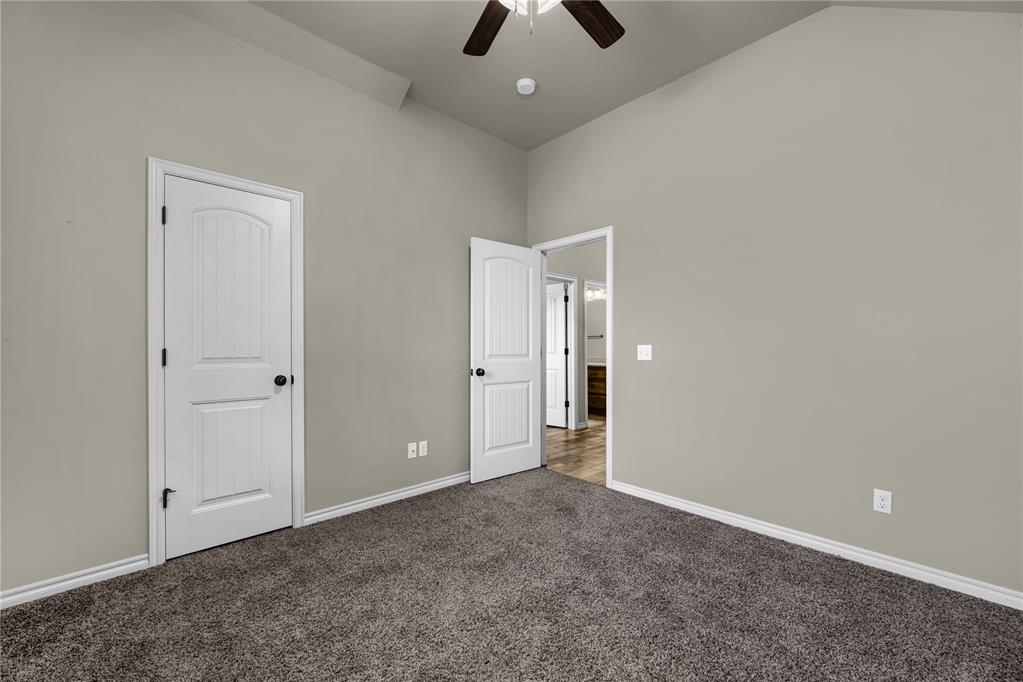
Empty carpeted room with a ceiling fan and two white doors.
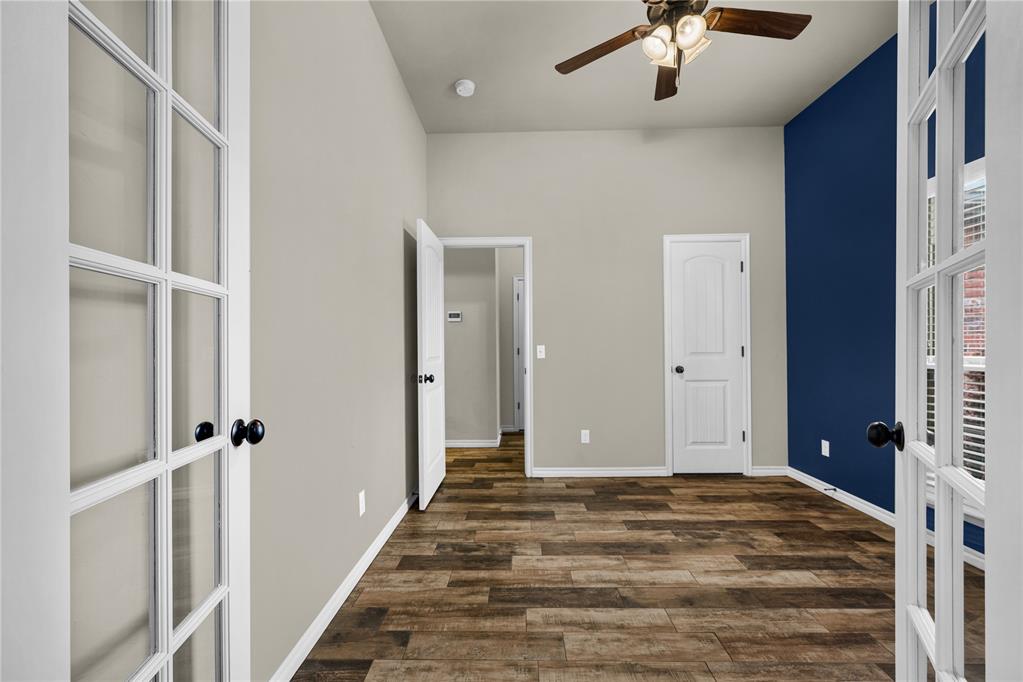
Empty room with French doors, a blue accent wall, and wood-look tile flooring.
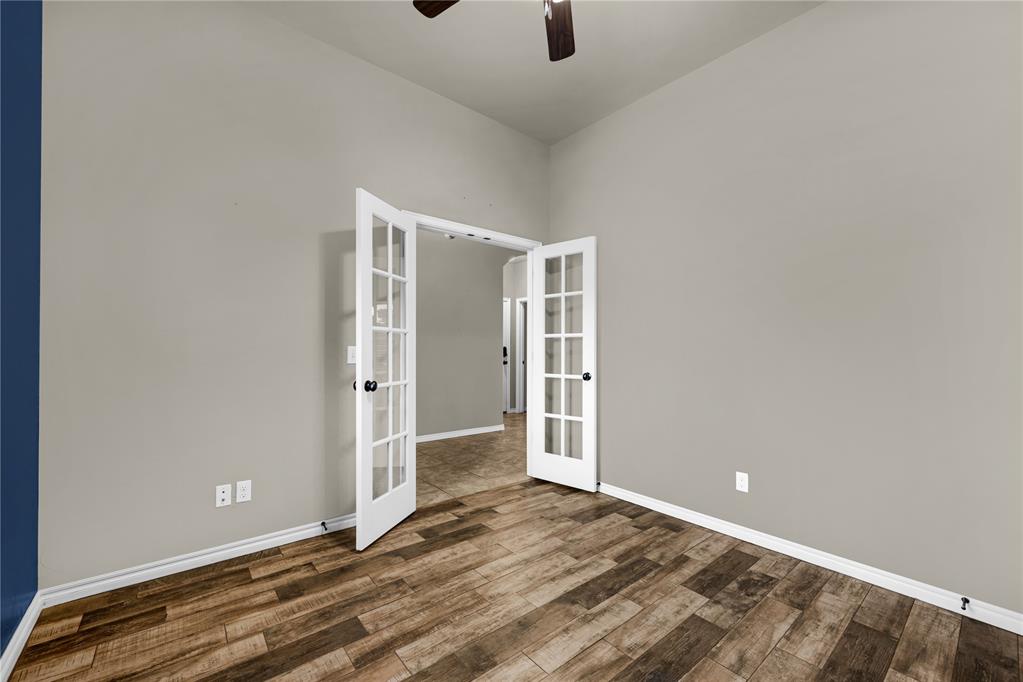
Empty room with wood-look plank flooring and open white French doors.
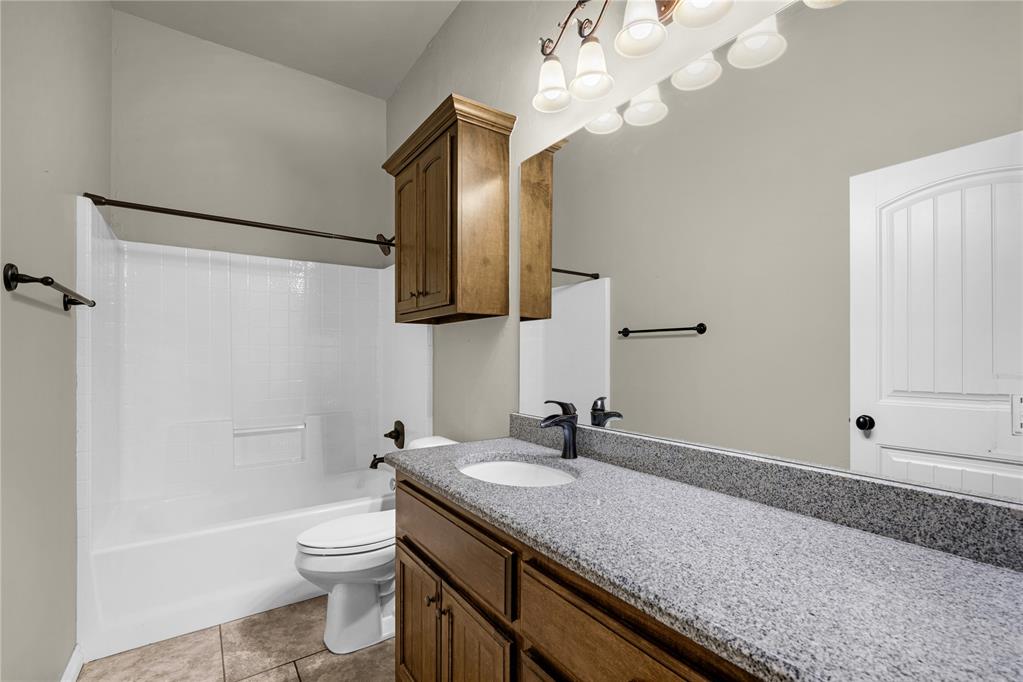
Bathroom with a long granite vanity, wood cabinetry, and a white tub-shower.
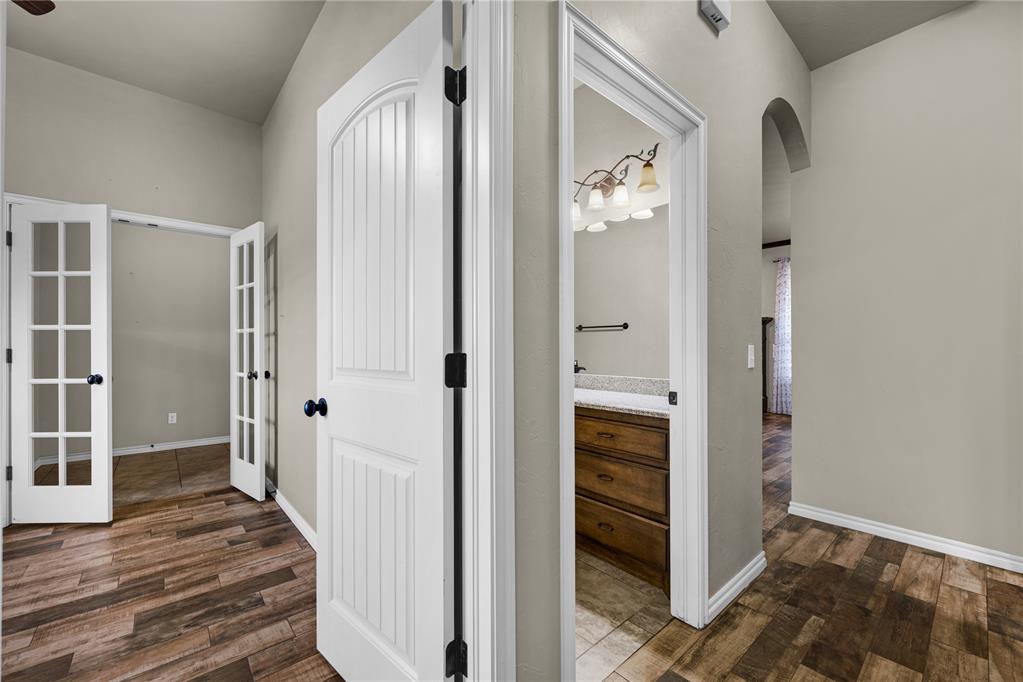
Hallway with open white doors and a view into a bathroom with a wood vanity.
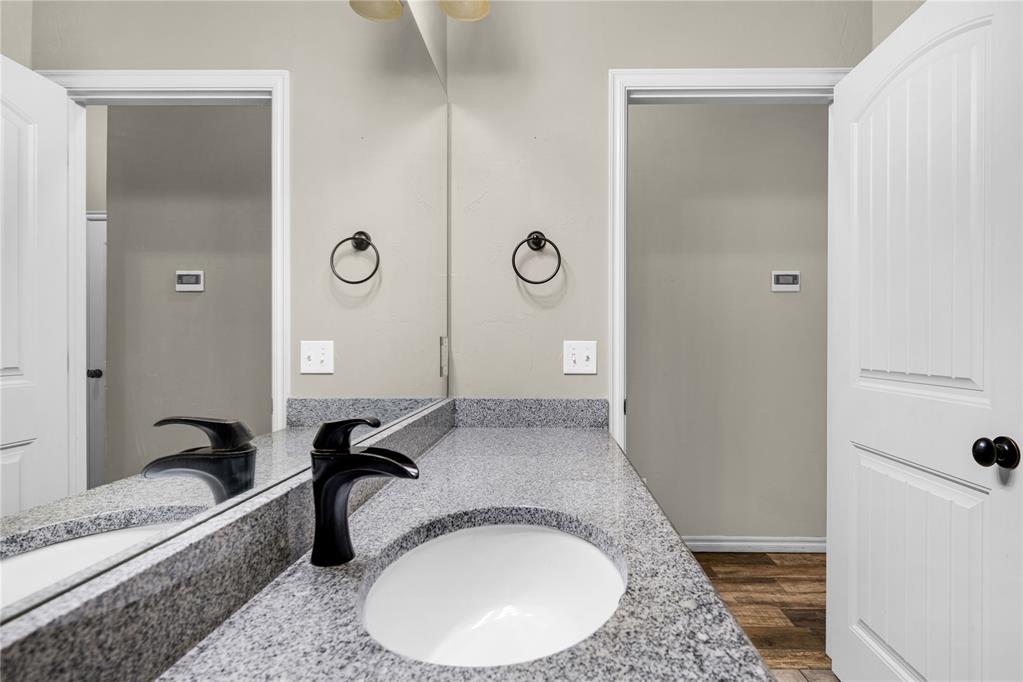
Bathroom vanity with a speckled granite counter, oval sink, and black faucet beside a large mirror.
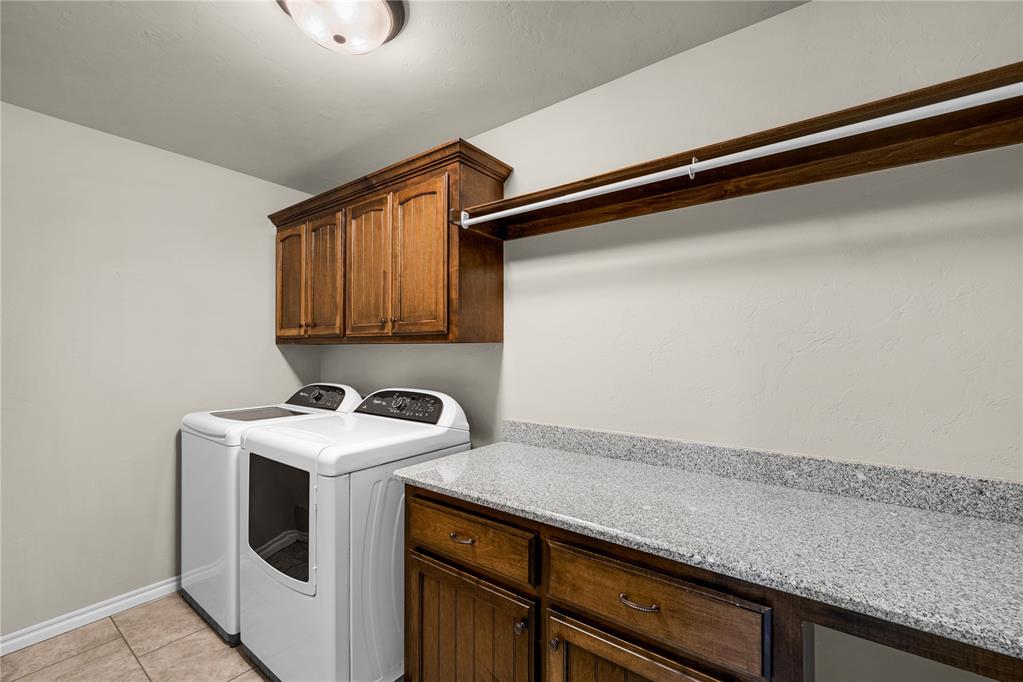
Laundry room with white washer and dryer, wood cabinets, and a long countertop.
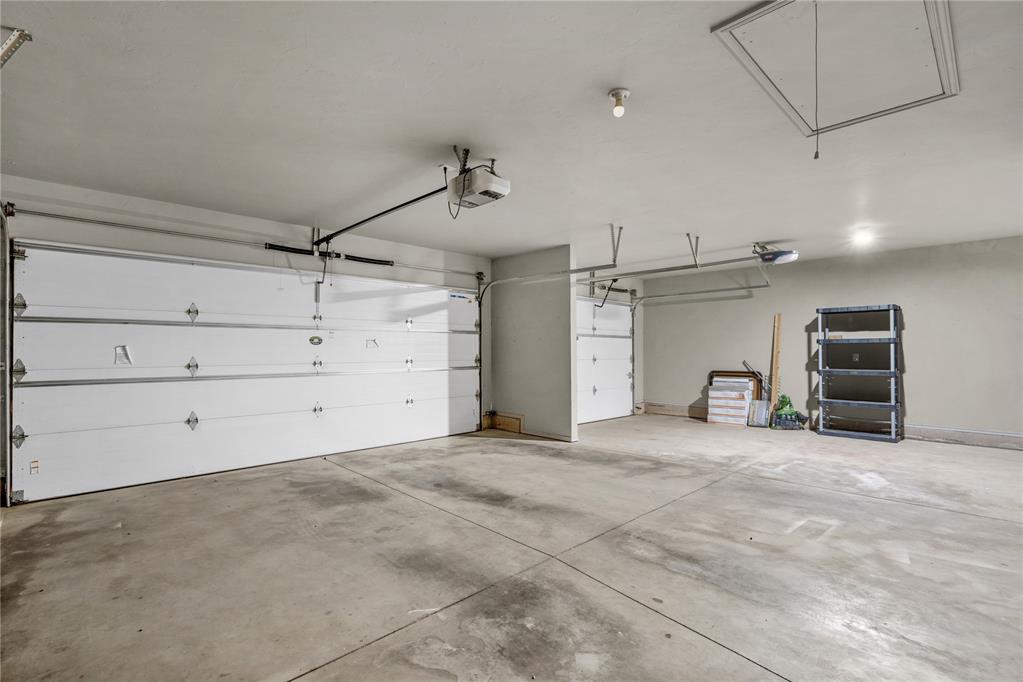
Spacious garage with two white overhead doors and a concrete floor.
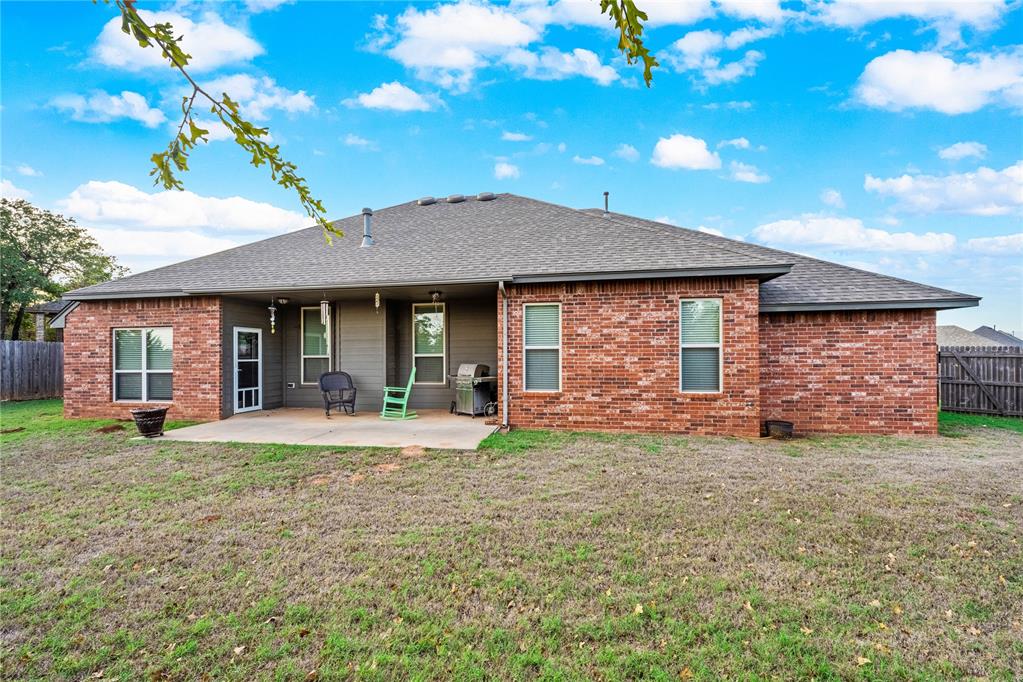
Rear view of a single-story brick home with a covered patio and fenced yard.
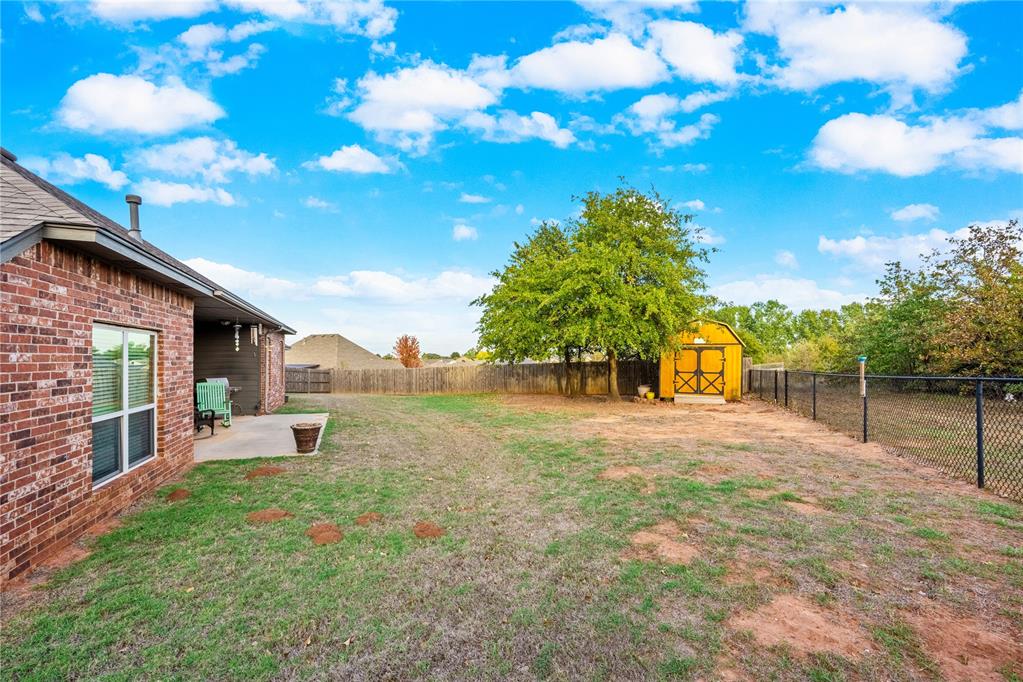
Backyard with a mature tree, fenced lawn, and yellow storage shed.
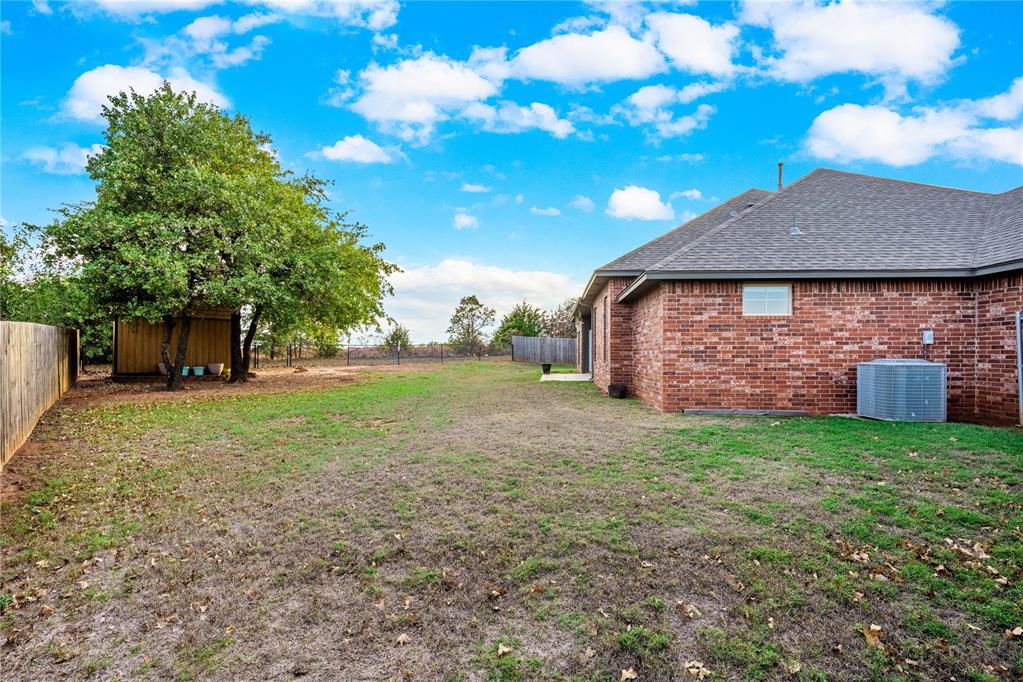
Backyard with a mature tree, wooden shed, and red brick house.
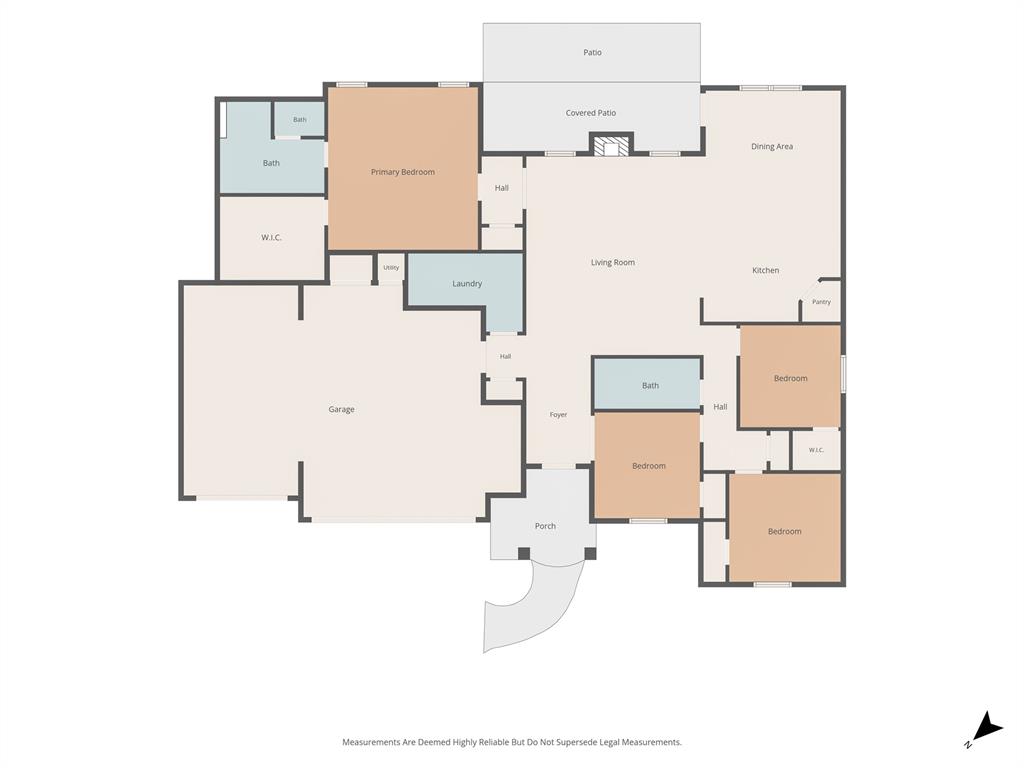
Floor plan of 1792 Doc Bar Avenue
SEE ALL PHOTOS
Red brick single-story home with a three-car garage, blue front door, and brick mailbox.
Red-brick home with a three-car garage, blue front door, and curved driveway.
Entry hall with a bright blue front door, tile flooring, and a brick fireplace beyond.
Living room with a brick fireplace, wood-look flooring, and ceiling fan.
Living room with patterned wood-look flooring, a brick fireplace, and a ceiling fan.
Living room with a brick fireplace, wood-look flooring, and an adjoining kitchen.
Open living room and kitchen with a brick fireplace, dark wood cabinetry, and plank-style flooring.
Open living room and kitchen with a brick fireplace, wood cabinetry, and wood-look flooring.
Kitchen with dark wood cabinets, a large island, stainless steel appliances, and a teal accent wall.
Kitchen with dark wood cabinets, stainless steel appliances, and a large granite island.
Kitchen with stainless steel appliances, dark wood cabinets, and stone tile backsplash.
Kitchen with dark wood cabinets, granite counters, and stainless steel appliances.
Kitchen with a dark wood island, granite counters, and a bright teal accent wall.
Kitchen with dark wood cabinets, a granite island, and a blue accent wall beside the patio door.
Hallway with wood-look flooring leading through a doorway to a room with a ceiling fan.
Empty room with a rust-red accent wall, wood-look flooring, and a ceiling fan.
Empty bedroom with wood-look flooring, two windows, and an open door to an adjoining room.
Walk-in closet with built-in shelving, hanging rods, and carpeted floor.
Walk-in closet with built-in shelving and an open doorway to a carpeted room.
Bathroom vanity with a long granite countertop, double sinks, and wood cabinetry.
Bathroom with a long wood double vanity, granite countertop, and black-framed glass shower.
Bathroom with a tiled shower, glass enclosure, and wood vanity.
Vacant bedroom with carpet, a window with blinds, and a ceiling fan.
Empty carpeted room with neutral walls and an open white door.
Empty carpeted bedroom with an arched window and ceiling fan.
Empty carpeted room with a ceiling fan and two white doors.
Empty room with French doors, a blue accent wall, and wood-look tile flooring.
Empty room with wood-look plank flooring and open white French doors.
Bathroom with a long granite vanity, wood cabinetry, and a white tub-shower.
Hallway with open white doors and a view into a bathroom with a wood vanity.
Bathroom vanity with a speckled granite counter, oval sink, and black faucet beside a large mirror.
Laundry room with white washer and dryer, wood cabinets, and a long countertop.
Spacious garage with two white overhead doors and a concrete floor.
Rear view of a single-story brick home with a covered patio and fenced yard.
Backyard with a mature tree, fenced lawn, and yellow storage shed.
Backyard with a mature tree, wooden shed, and red brick house.
Floor plan of 1792 Doc Bar Avenue
Courtesy of Downtown Realty Group, Stephanie Adams Listing Contact: (405) 320-2061 
For Sale

1792 Doc Bar Avenue

1792 Doc Bar Avenue, Blanchard, OK 73010

$350,000
**4 Bedrooms, an Open Floor Plan, and a Location That's Hard to Beat!**
Welcome to 1792 Doc Bar Avenue in Blanchard! This thoughtfully designed home offers 4 bedrooms, 2 bathrooms, and a functional layout with modern finishes throughout. Conveniently located near both the elementary school and high school, this home combines comfort, convenience, and style.
The open-concept living area features beautiful wood-look tile flooring, a cozy fireplace, and plenty of space to gather. The kitchen is the heart of the home, featuring granite countertops, stainless steel appliances, a GAS stove, and a large island with a sink and additional seating. Whether you're preparing dinner or entertaining guests, this space is designed for everyday living.
The spacious primary suite offers a private bathroom with double vanities, a walk-in shower, built-in storage, and a walk-in closet. Three additional bedrooms provide flexibility, including one that would make an ideal home office, playroom, or guest room.
Outside, enjoy a private backyard with a patio for relaxing or entertaining, plus a storage shed for your lawn equipment and extras. Additional highlights include wood-look tile throughout the main living spaces and a **ROOF REPLACED IN 2024!**
With its functional floor plan, inviting living spaces, and convenient location near Blanchard schools, this home has so much to offer!
Schedule your private showing today, and **don't forget to ask about the $2,000 preferred lender credit!**

4
beds

2
baths

1,929 Sq.Ft. LIVING AREA

0.31 Acres lot

Stephanie Adams

Stephanie Adams

Trey Adams

Trey Adams

Features & Amenities

Interior

  • total bedrooms4
  • Total bathrooms2
  • full bathrooms2
  • Flooring Carpet, Tile
  • Fireplace Gas Log
  • APPLIANCES Dishwasher, Dryer, Microwave, Refrigerator, Washer, Water Heater

Area & Lot

  • Status For Sale
  • Living Area1,929 Sq.Ft.
  • Lot Area0.31 Acres
  • MLS® ID1257441
  • TypeResidential
  • YEAR BUILT2014
  • NeighborhoodBlanchard
  • Architecture StylesDallas
  • Elementary SchoolBlanchard ES,Blanchard Intermediate ES
  • Middle SchoolBlanchard MS
  • High SchoolBlanchard HS
  • School DistrictBlanchard

Exterior

  • Garage Space3.0
  • roofComposition
  • lot featuresCul-De-Sac
  • HEAT TYPECentral Gas
  • AIR CONDITIONINGElectric
  • SubstructureSlab
  • other exterior FeaturesStorage

Financial

  • Sales Price$350,000
  • Real Estate Tax $3,387/yr
Red-brick home with a three-car garage, blue front door, and curved driveway.

Schedule a Showing

We would love to show you our beautiful property. Please select your preferred date and time below. An agent will be in touch shortly to confirm your appointment.

Schedule a Showing

We would love to show you our beautiful property. Please select your preferred date and time below. An agent will be in touch shortly to confirm your appointment.

Thank you for your interest in 1792 Doc Bar Avenue, Blanchard, OK 73010. We are reviewing your request and will be in touch shortly!

Mortgage Calculator

Estimate your monthly mortgage payment, including the principal and interest, property taxes, and HOA. Adjust the values to generate a more accurate rate.

All estimates are provided for informational purposes only. Actual amounts may vary.
$0,000 Your Payment 20 15 65
$0,000 Your Payment

Blanchard

Small-town charm near Oklahoma City for residents seeking great schools and a very tight-knit lifestyle.

Explore

A Team You Can Trust

With a hands-on approach and a commitment to professionalism, we help buyers and sellers navigate each decision with confidence. Our collective knowledge ensures a seamless, well-managed process at every stage.

Follow Me on Instagram